
Waterfront - Primary on Main






Address
3809 H St, Vancouver, WA
Price
$ 529,900
Property Attributes
- MLS#106461322
- TypeSingle Family
- Listing Status Active
- CountyCLARK
- CityVancouver
- Area11
- NeighborhoodNORTH COAST HEIGHTS
- Zip98663
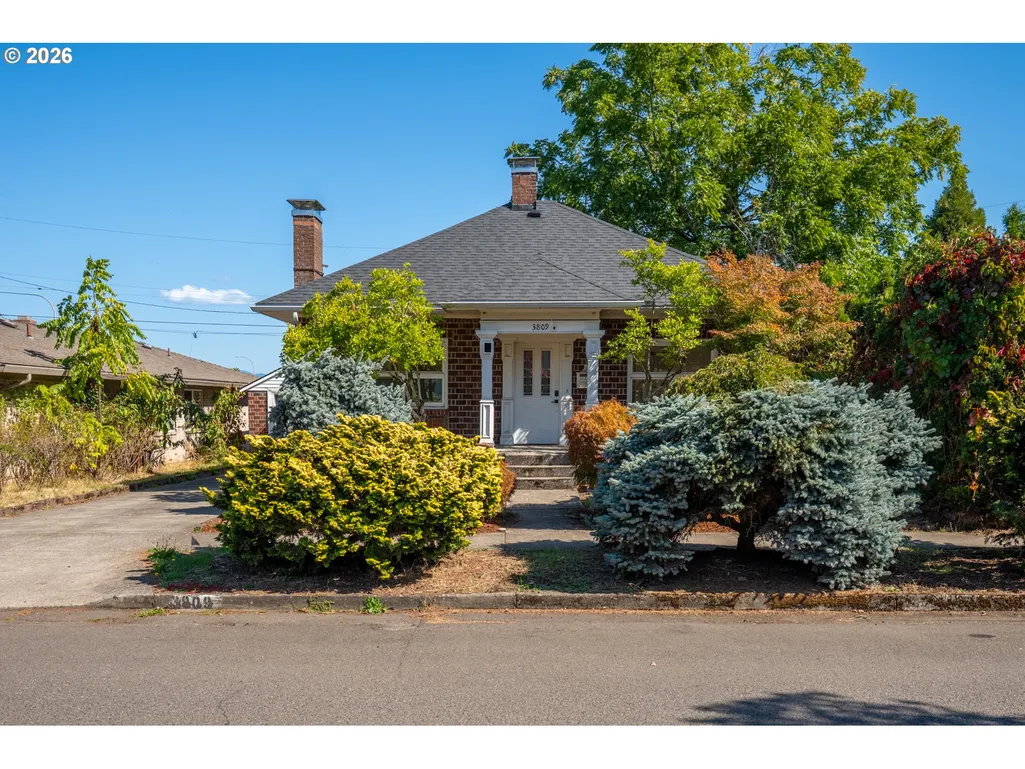
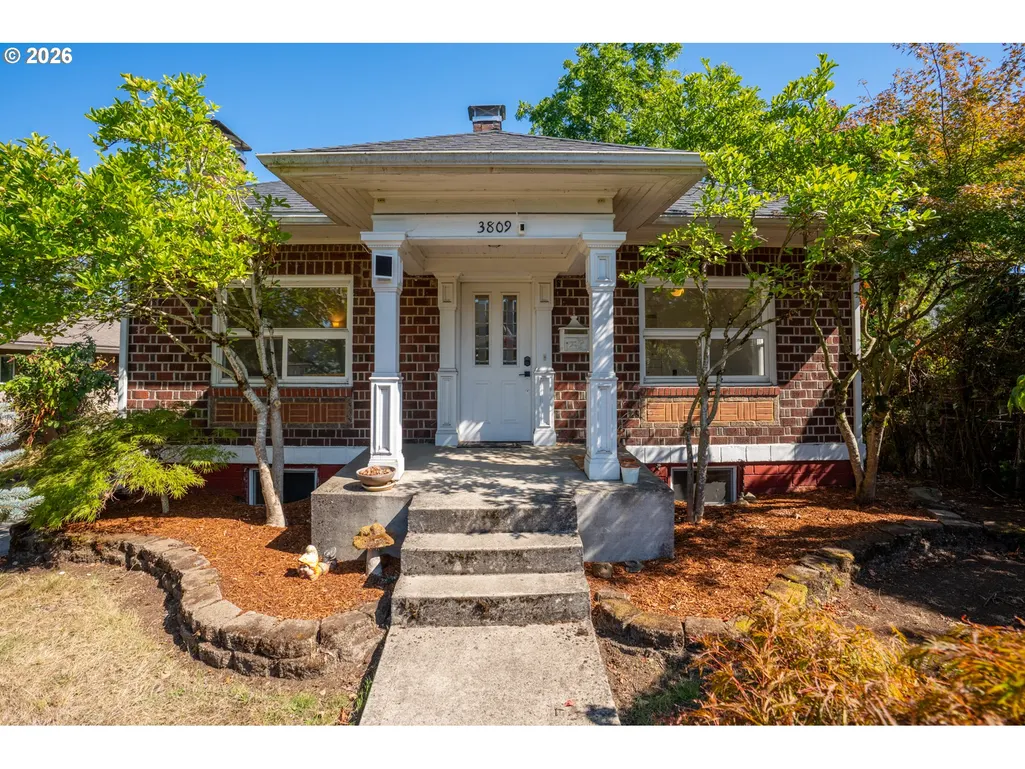
- StyleBungalow,Craftsman
- Year Built1928
- Taxes$ 5358
- Price$ 529,900
- Bedrooms3
- Full Bathrooms2
- Half Bathrooms0
- Sqr Footage1867
- Lot Size0.12 Acres
Data Source:
Regional Multiple Listing Service (RMLSOR)
Property Description
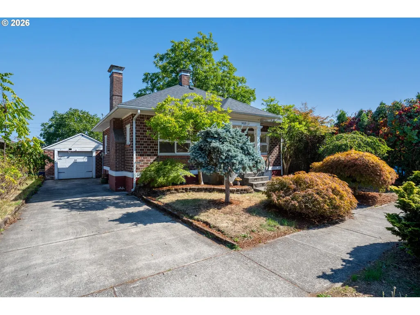
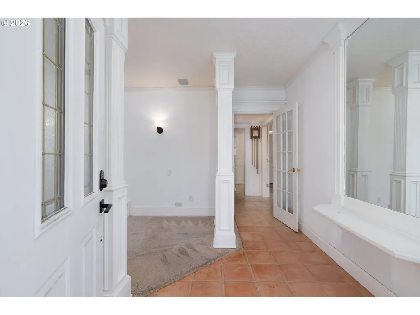
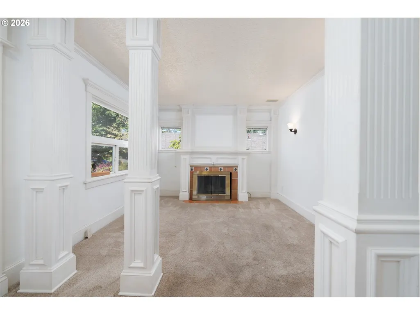
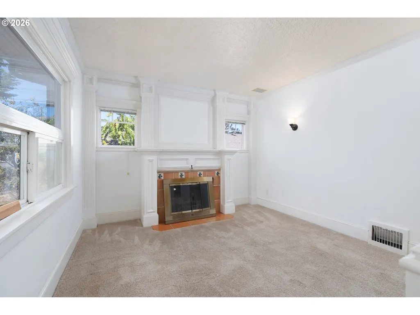
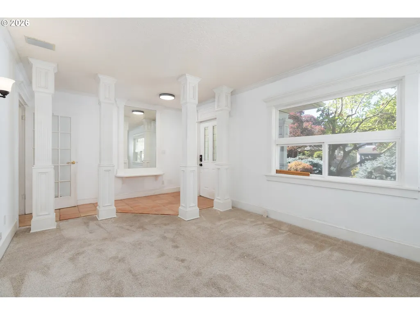
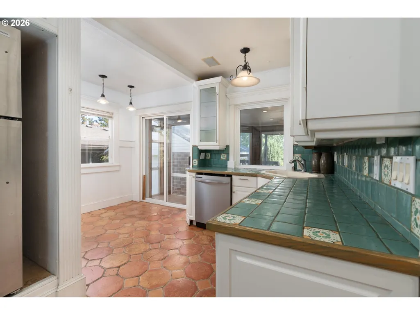
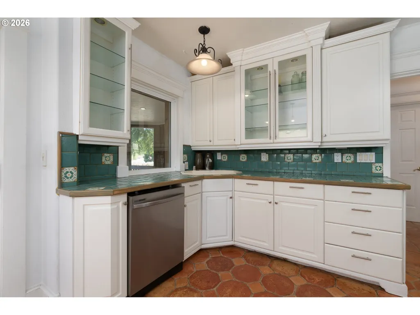
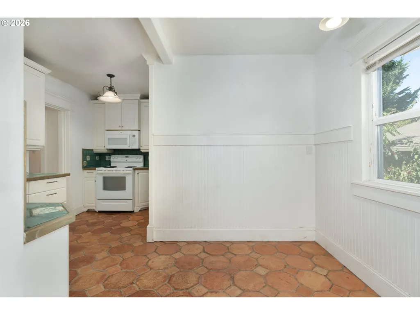
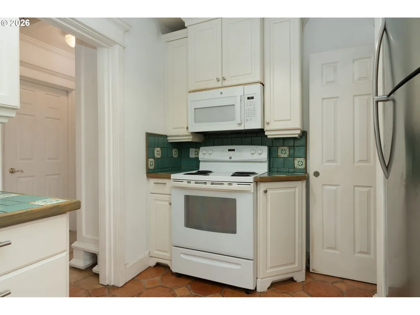
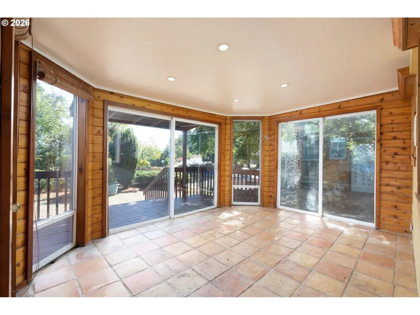
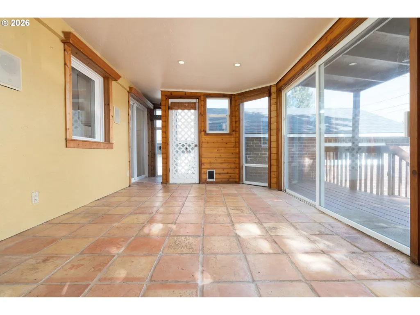
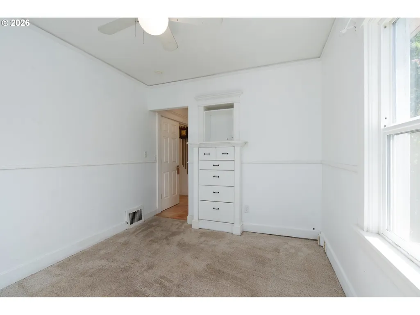
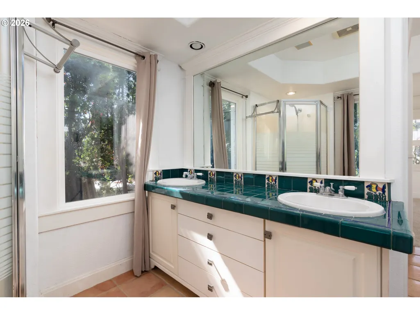
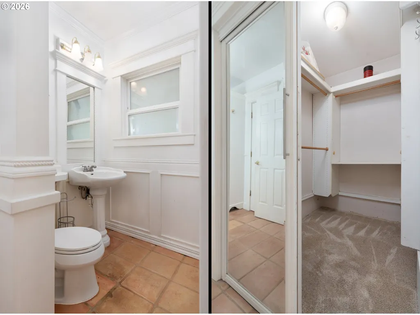
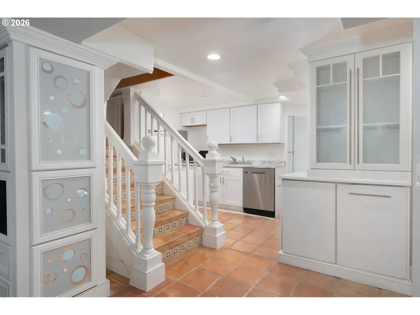
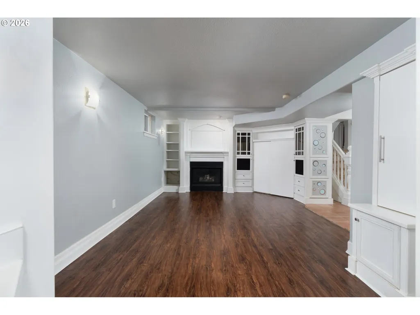
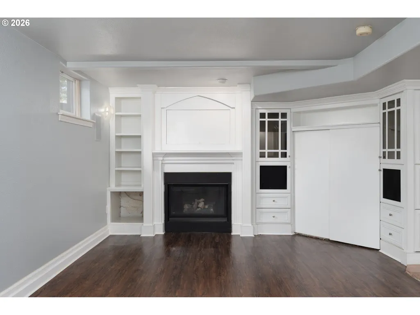
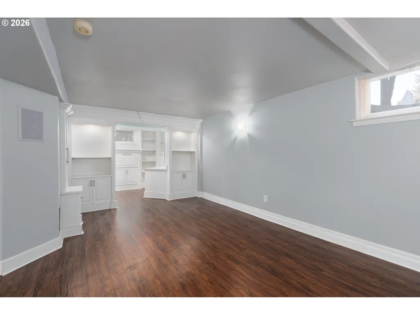
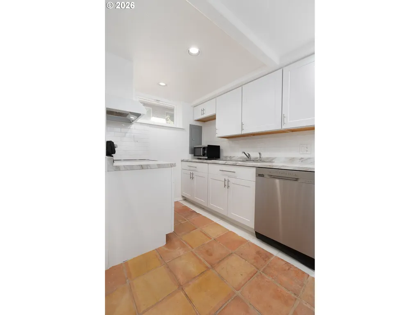
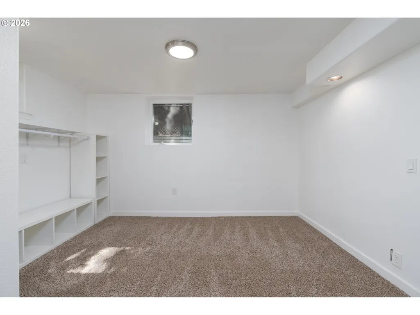
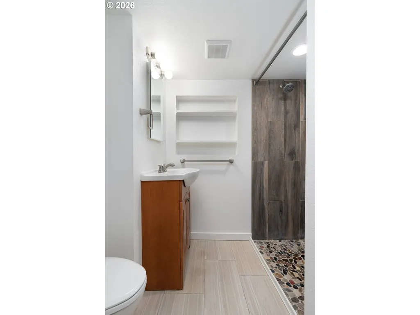
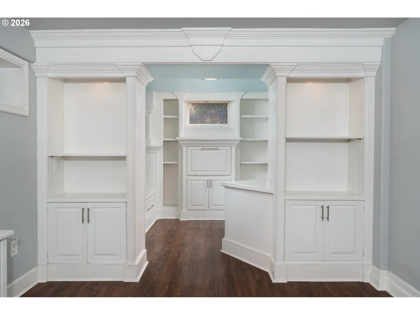
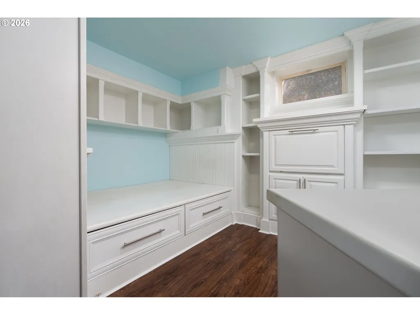
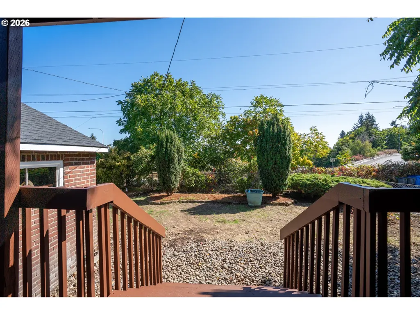
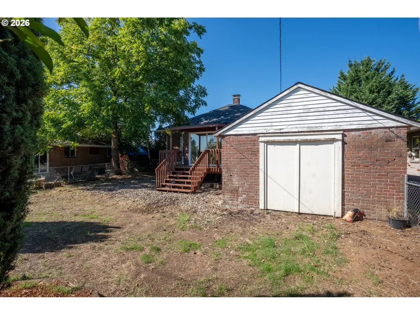
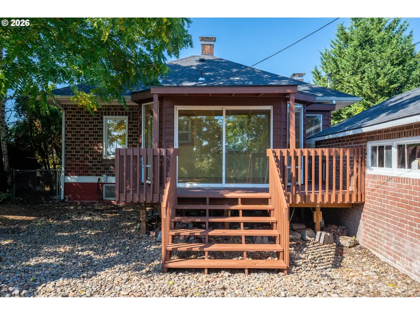
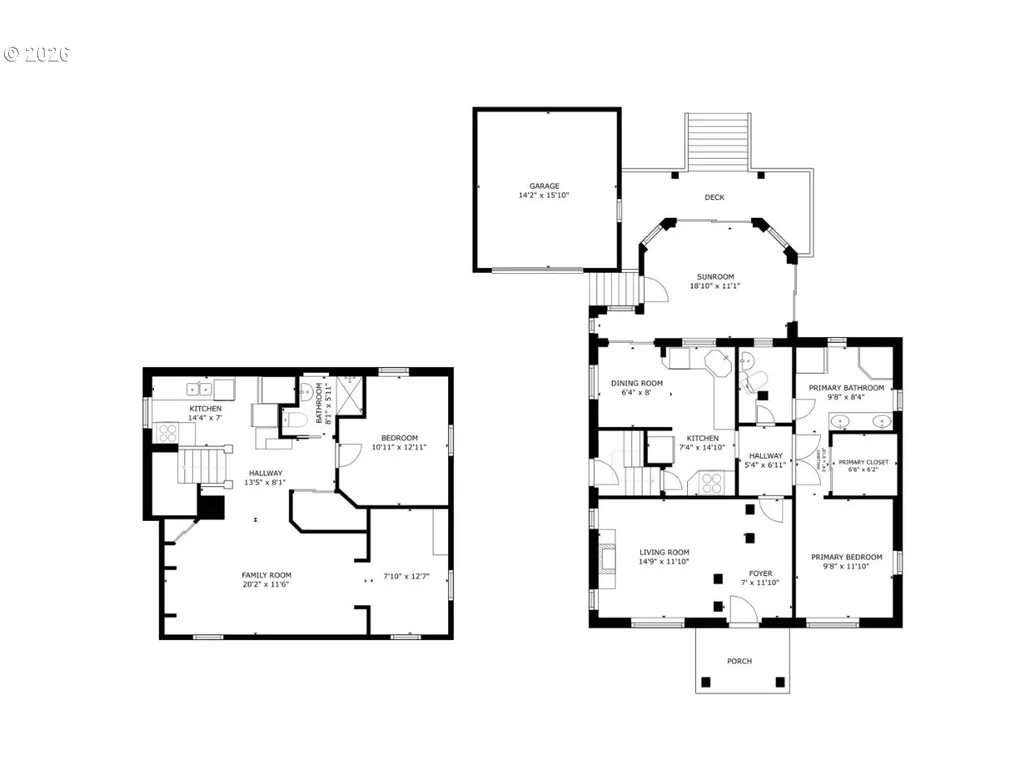
Once upon a time, on a tree-lined street in Vancouver, there stood a storybook brick Craftsman with more than one tale to tell. Built in 1928, its freshly painted main level is filled with vintage charm: beautiful woodwork, built-ins, a toasty gas fireplace and a cheerful kitchen with inviting breakfast nook. The main floor bedroom offers a walk-in closet, while the full bath retains its colorful character. Just beyond the kitchen, an enclosed porch with tile floors feels just like a cozy sunroom - perfect for morning coffee, a small jungle of houseplants or curling up with a good book. Sliding doors open to the deck and fenced backyard, where there is room to garden and gather. Follow the staircase downstairs and the story takes an unexpected turn. The finished lower level has its own entrance, updated kitchen and bathroom, spacious family room with gas fireplace, 2nd primary bedroom, and flex space wrapped in charming built-ins - can be used as a sleeping area/3rd bedroom, but equally enchanting as a reading nook, office or creative hideaway. The new roof, gas forced-air heat (wired for A/C), oversized detached garage and extra parking complete the tale. Best of all, this little kingdom is just blocks from neighborhood favorite Latte Da Coffee House and Wine Bar. Uptown Village, downtown Vancouver, the waterfront, parks and I-5 are just minutes away. Live on one level and rent the other, create space for chosen family, rent both levels, or claim the entire castle for yourself. All that is missing from this happily ever after is you! Open house Saturday, 9/19 from 1-3 pm and Sunday 9/20 from 2-4 pm.
| Elementary School | Middle School | High School |
|---|---|---|
| Lincoln Elementary School | Discovery Middle School | Hudsons Bay High School |
| Price History | |
|---|---|
| 9/19/2026 | Listed $529,900 |
General Features
| Sewer | PublicSewer |
|---|---|
| Heating | ForcedAir |
| Cooling | AirConditioningReady |
| Roof | Composition |
| Appliances | Dishwasher,Disposal,FreeStandingRange,FreeStandingRefrigerator,StainlessSteelAppliance,Tile |
| Garage Spaces | 1.0 |
| Architectural Style | Bungalow,Craftsman |
| Year Built | 1928 |
| Stories Count | 2 |
| Property Subtype | SingleFamilyResidence |
| Tax Year | 2025 |
| Parcel Number | 013950000 |
| County | Clark |
| Property Type | Residential |
| HOA | No |
| Subdivision Name | NORTH COAST HEIGHTS |
| Full Baths | 2 |
| Status | Active |
| Directions | 39th St turn S onto H St,2nd house on the East side of H St |
| High School | Hudsons Bay |
| City | Vancouver |
| Disclosures | Disclosure |
| MLS Area | _11 |
| Lot Size Square Feet | 5227.0 |
| Listing Terms | Cash,Conventional,FHA,VALoan |
| Elementary School | Lincoln |
| Tax Annual Amount | 5358.96 |
| Middle/Junior High School | Discovery |
| Property Condition | Approximately |
| Virtual Tour | https://my.matterport.com/show/?m=DsNfTG6Jxgu |
| Standard Status | Active |
| Accessory Dwelling Unit Y/N | No |
| Legal Description | NORTH COAST HEIGHTS LOT 9 BLK 3 FOR ASSESSOR USE ONLY NORTH COAST |
| AttributionContact | 360-910-3586 |
| SeniorCommunityYn | False |
| ADU | False |
Interior Features
| Interior Amenities | GarageDoorOpener,HookupAvailable,LaminateFlooring,SeparateLivingQuartersApartmentAuxLivingUnit,SoundSystem,TileFloor,WalltoWallCarpet |
|---|---|
| Basement | Finished,SeparateLivingQuartersApartmentAuxLivingUnit |
| Total Fireplaces | 2 |
| Fireplace Features | Gas |
| Hot Water | Gas |
| Window Features | VinylFrames |
| Total Bathrooms | 2.0 |
| FuelDescription | Electricity,Gas |
| Total Bedrooms | 3 |
| Total Baths | 2 |
Exterior Features
| Exterior Amenities | Deck,Fenced,Garden,Patio,Porch,RVParking,Yard |
|---|---|
| Parking Features | Driveway,OffStreet |
| Lot Features | Level |
| Water Source | PublicWater |
| Total Parking | 1.0 |
| Garage Type | Detached,Oversized |
| Exterior Description | Brick |
| Foundation Details | ConcretePerimeter |
| Building Area Total | 1867.0 |
| Lot Size Acres | 0.12 |
| Road Surface Type | Paved |
Amenities
- Foreclosure
- Views
- Short Sale
- New Construction
- Adult 55+
- Lease To Own
- No HOA Fees
- Furnished
- Primary On Main
- Air Conditioning
- Seller Finance
- Green
- Fixer Upper
- Horse
- Golf
- Fireplace
- Deck
- Garage
- Basement
- Pool
Property vs Single Family Average in 98663
Price
Taxes
Year Built
 All information provided is deemed reliable but is not guaranteed and should be independently verified. IDX information is provided exclusively for consumers' personal, non-commercial use, that it may not be used for any purpose other than to identify prospective properties consumers may be interested in purchasing, and that the data is deemed reliable but is not guaranteed accurate by RMLSTM.
The content relating to real estate for sale on this web site comes in part from the IDX program of the RMLSTM of Portland, Oregon. Real estate listings held by brokerage firms other than Weichert, Realtors® - On Main Street - Hillsboro are marked with the RMLSTM logo, and detailed information about these properties includes the names of the listing brokers. Listing content is copyright © 2026 RMLSTM, Portland, Oregon.
This content last updated on September 21, 2026 5:48 PM UTC at 4 AM. Some properties which appear for sale on this web site may subsequently have sold or may no longer be available.
All information provided is deemed reliable but is not guaranteed and should be independently verified. IDX information is provided exclusively for consumers' personal, non-commercial use, that it may not be used for any purpose other than to identify prospective properties consumers may be interested in purchasing, and that the data is deemed reliable but is not guaranteed accurate by RMLSTM.
The content relating to real estate for sale on this web site comes in part from the IDX program of the RMLSTM of Portland, Oregon. Real estate listings held by brokerage firms other than Weichert, Realtors® - On Main Street - Hillsboro are marked with the RMLSTM logo, and detailed information about these properties includes the names of the listing brokers. Listing content is copyright © 2026 RMLSTM, Portland, Oregon.
This content last updated on September 21, 2026 5:48 PM UTC at 4 AM. Some properties which appear for sale on this web site may subsequently have sold or may no longer be available.
