






Address
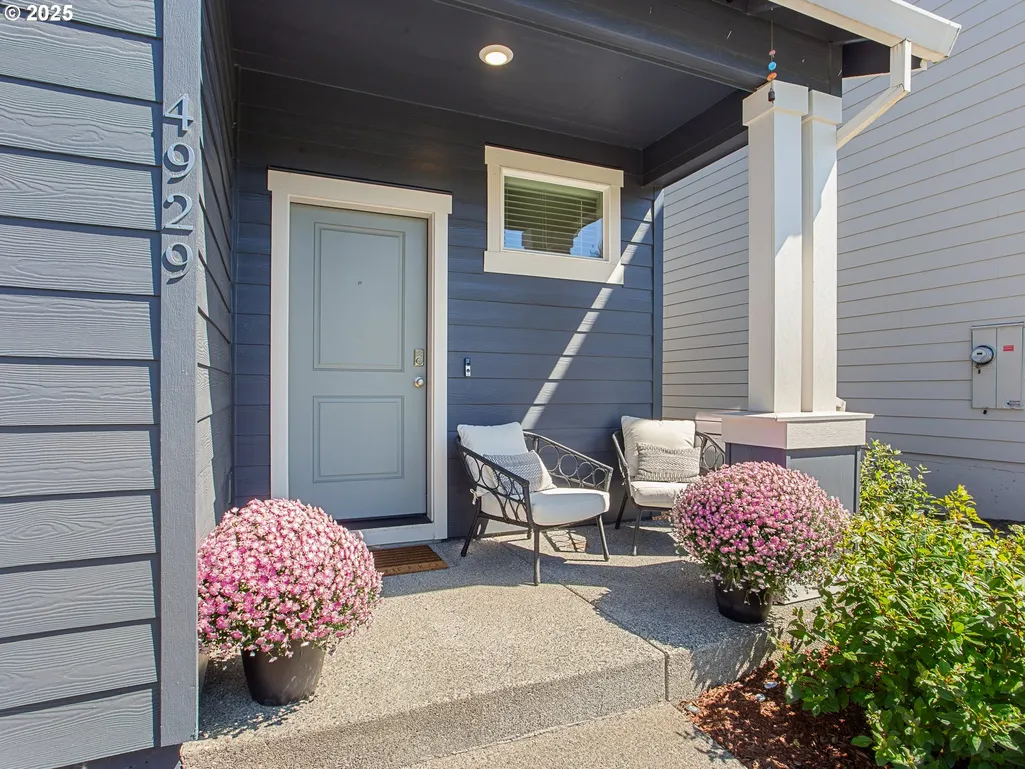
4929 Ne 24th Ave, Vancouver, WA
Price
$ 545,000
Property Attributes
- MLS#153710244
- TypeSingle Family
- Listing Status Active
- CountyCLARK
- CityVancouver
- Area15
- NeighborhoodMINNEHAHA
- Zip98663
- StyleContemporary
- Year Built2022
- Taxes$ 5111
- Price$ 545,000
- Bedrooms4
- Full Bathrooms2
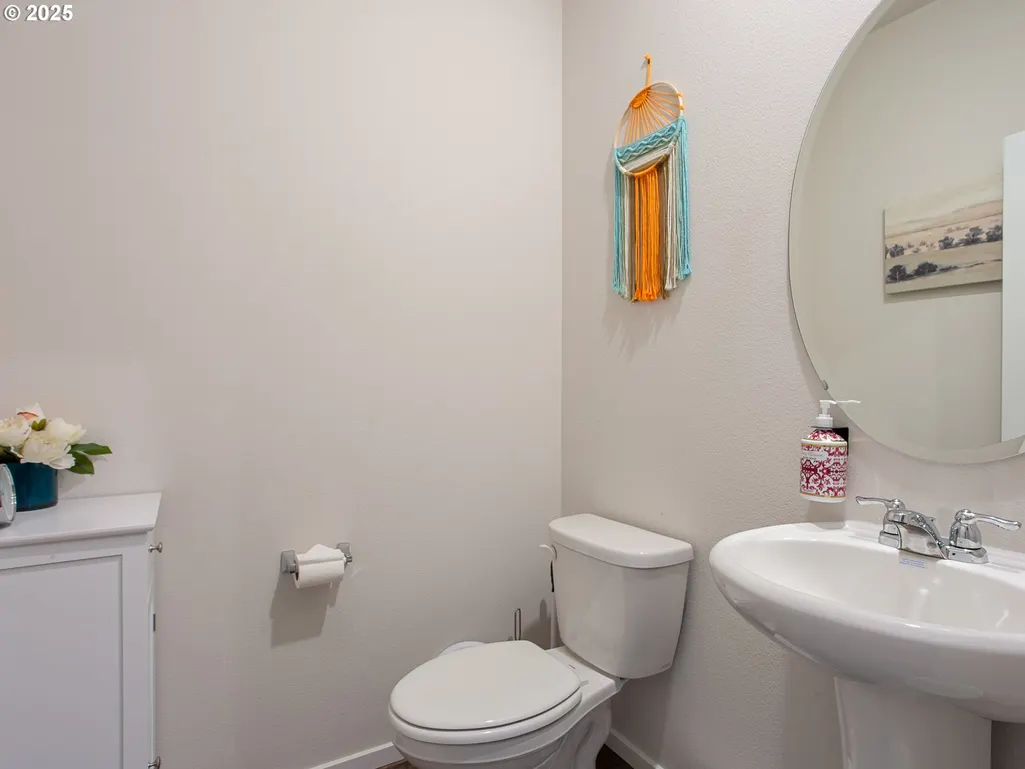
- Half Bathrooms1
- Sqr Footage2251
Data Source:
Regional Multiple Listing Service (RMLSOR)
Property Description
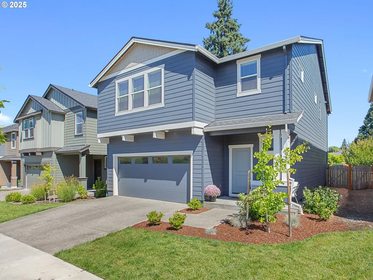
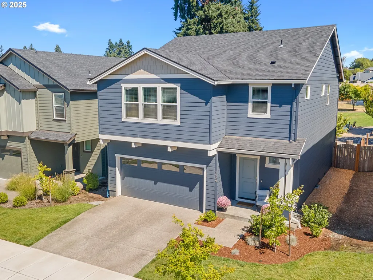
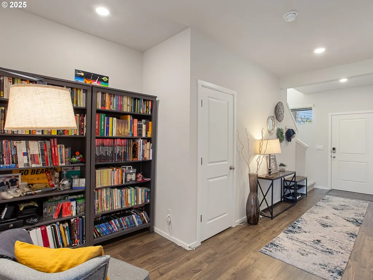
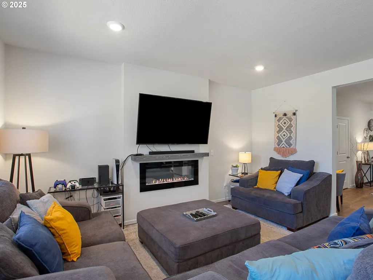
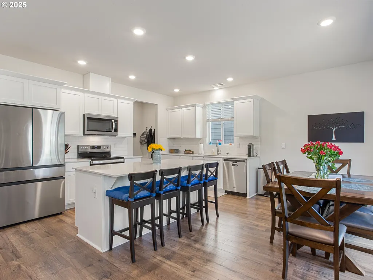
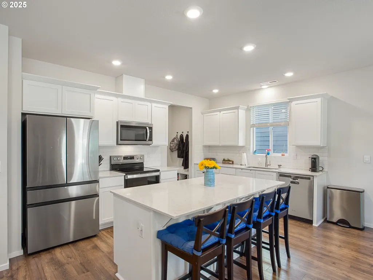
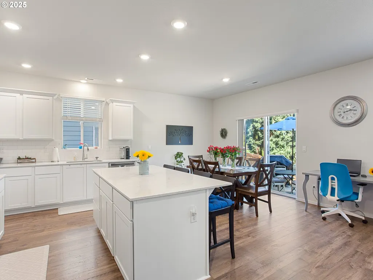
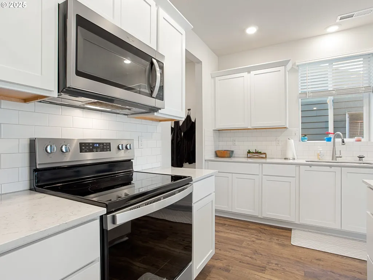
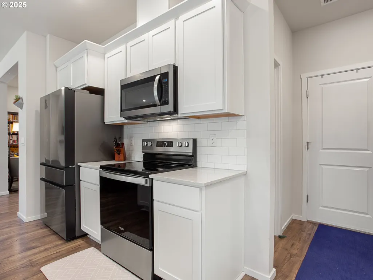
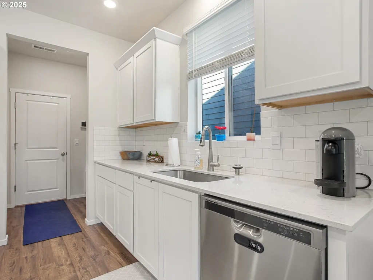
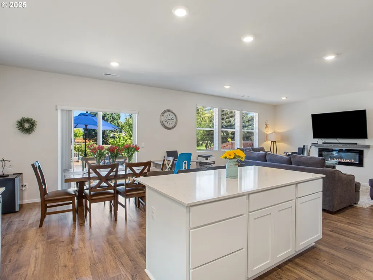
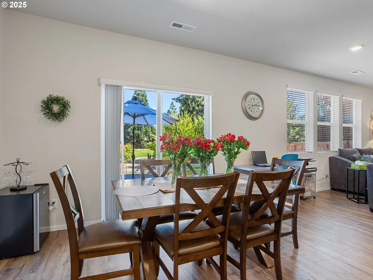
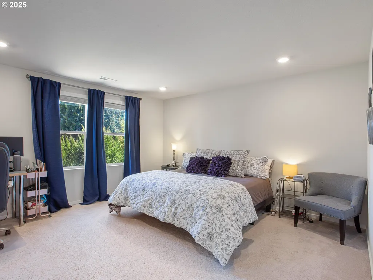
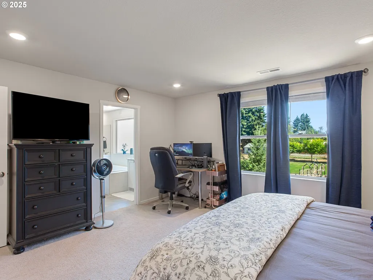
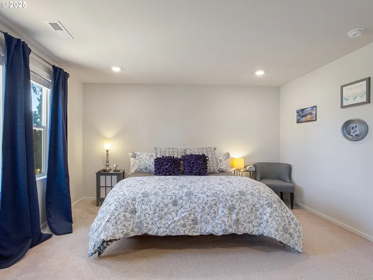
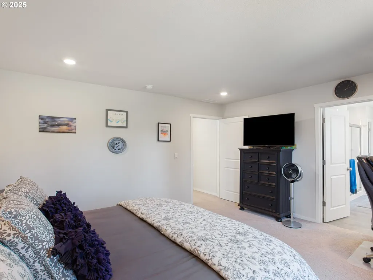
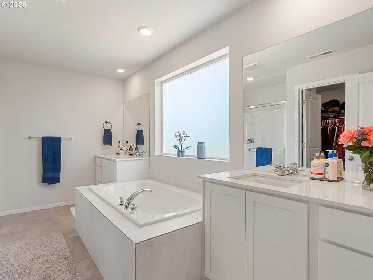
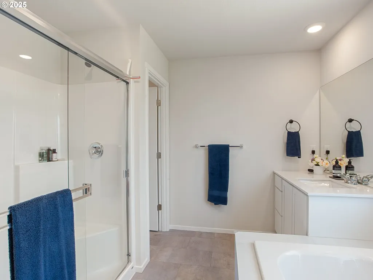
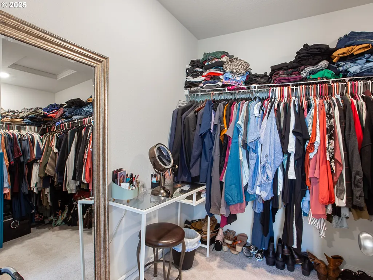
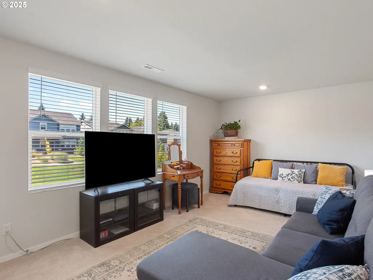
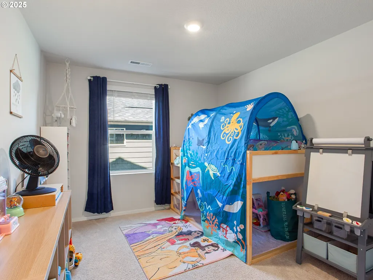
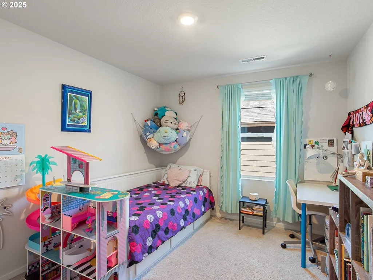
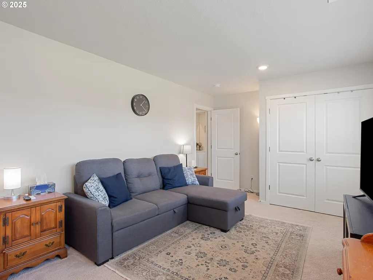
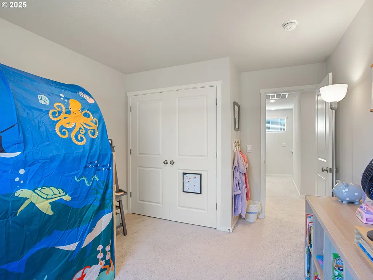
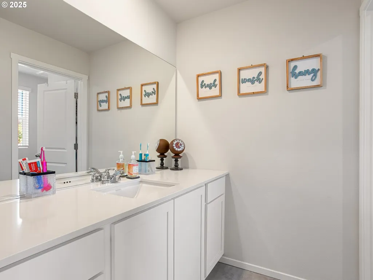
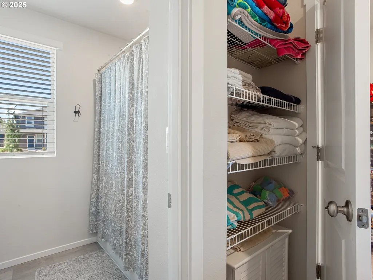
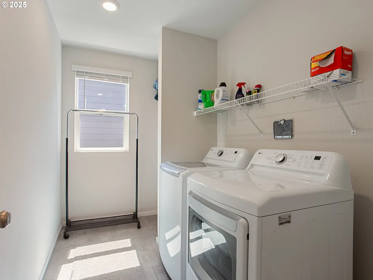
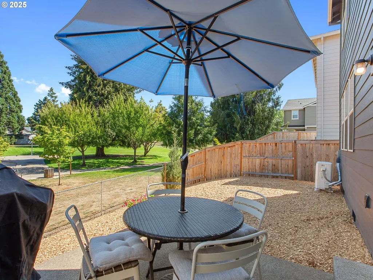
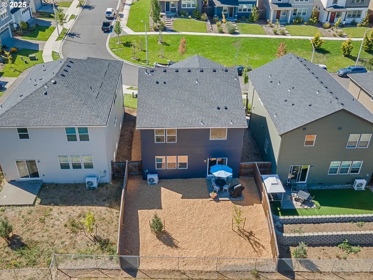
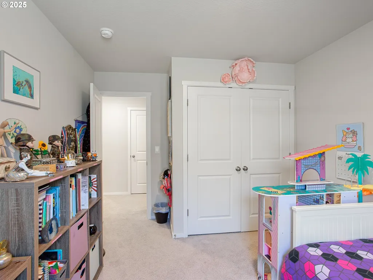
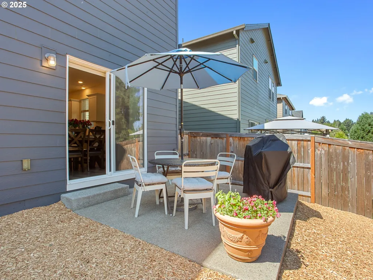
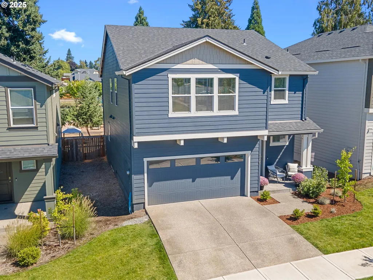
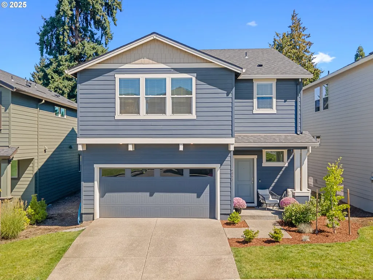
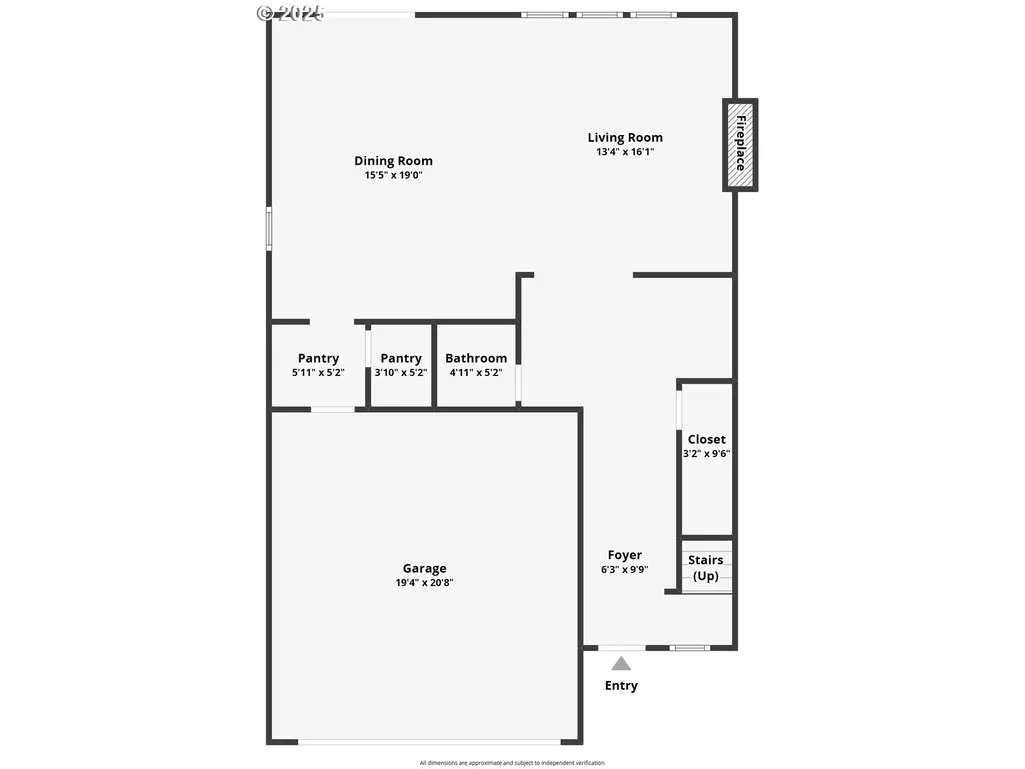
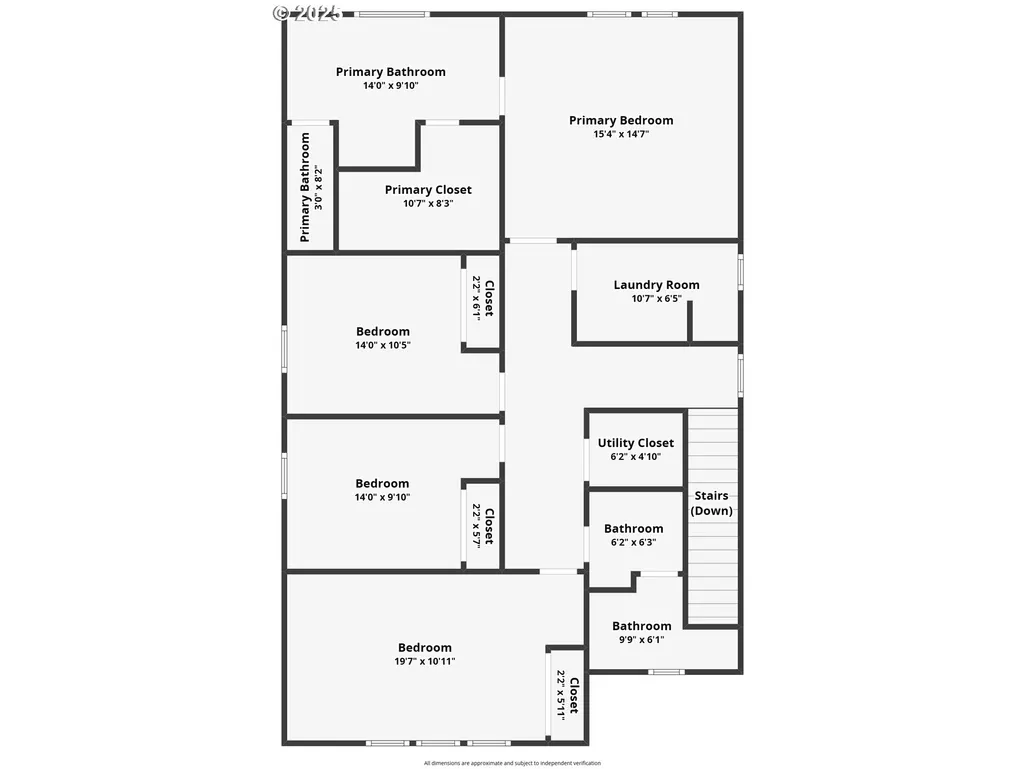
A great home in a quiet location, with easy access to freeways! This Parkside Estates home is a comfortable floor plan with room for creating a unique and warm space. Bonus features to this home includes a nook for a potential office/library space off of the main entry hall, drop zone as you come in from the garage, and a full sized pantry next to the garage entrance. Walking into the open concept living room, dining area and kitchen, you are set up for entertaining. The great room is light and bright, with morning light pouring through the large windows and sliding glass door. The backyard looks out to a neighborhood park. The kitchen is nicely appointed with quartz countertops, stainless steel appliances, and a large separate pantry. There is direct kitchen access from the attached 2 car garage. Four large bedrooms are upstairs, with a good sized laundry room, and 2 full bathrooms. Wide hallways, and great layout creates so many options for using the multiple bedrooms. The primary bedroom has an ensuite bathroom with double sinks, soaking tub, separate shower and walk-in closet. The oversized laundry room upstairs provides some extra storage with linen shelves at the far side. Smart Home devices to remain with the home. With the open great room, large bedrooms, wide hallways, and 9' ceilings on the main level this home is very open and inviting. Lots of opportunities for enjoying the outdoors with close proximity to the Ike Memorial Dog Park, as well as a quick access to the Minnehaha Neighborhood Park.
| Elementary School | Middle School | High School |
|---|---|---|
| Minnehaha Elementary School | Jason Lee Middle School | Hudsons Bay High School |
| Price History | |
|---|---|
| 9/25/2026 | Listed $545,000 |
General Features
| Sewer | PublicSewer |
|---|---|
| Heating | ForcedAir |
| Cooling | CentralAir,HeatPump |
| Roof | Composition |
| Appliances | ConvectionOven,Dishwasher,Disposal,ENERGYSTARQualifiedAppliances,FreeStandingRefrigerator,InductionCooktop,Island,Microwave,Pantry,PlumbedForIceMaker,Quartz,RangeHood,StainlessSteelAppliance |
| HOA Fee | 158.0 |
| Garage Spaces | 1.0 |
| Architectural Style | Contemporary |
| Security Features | Entry |
| Year Built | 2022 |
| Stories Count | 2 |
| Property Subtype | SingleFamilyResidence |
| Tax Year | 2026 |
| Parcel Number | 986059883 |
| Assoc Fee Paid Per | Monthly |
| County | Clark |
| Property Type | Residential |
| Association Amenities | Commons,FrontYardLandscaping |
| HOA | Yes |
| Subdivision Name | MINNEHAHA |
| Full Baths | 2 |
| Status | Active |
| Directions | NE St Johns or NE St. James,West on NE 49th to property,next to West Minnehaha Neighborhood Park |
| High School | Hudsons Bay |
| City | Vancouver |
| Disclosures | Disclosure |
| MLS Area | _15 |
| Listing Terms | Cash,Conventional,VALoan |
| Elementary School | Minnehaha |
| Tax Annual Amount | 5111.83 |
| Middle/Junior High School | Jason Lee |
| Property Condition | Resale |
| Virtual Tour | https://www.zillow.com/view-imx/b6b6d6fc-9b7c-4ef0-a928-b1c022e26afe?setAttribution=mls&wl=true&initialViewType=pano&utm_source=dashboard |
| Standard Status | Active |
| Accessory Dwelling Unit Y/N | No |
| ViewDescription | ParkGreenbelt |
| Legal Description | MINNEHAHA WEST ADJ LOT 8 312190 FOR ASSESSOR USE ONLY MINNEHAHA W |
| AttributionContact | 360-606-6711 |
| SeniorCommunityYn | False |
| ADU | False |
Interior Features
| Interior Amenities | EngineeredHardwood,GarageDoorOpener,HighCeilings,Laundry,SoakingTub |
|---|---|
| Total Fireplaces | 1 |
| Fireplace Features | Electric |
| Hot Water | Electricity |
| Window Features | VinylFrames |
| Total Bathrooms | 2.1 |
| FuelDescription | Electricity |
| Total Bedrooms | 4 |
| Total Baths | 3 |
| 1/2 Baths | 1 |
Exterior Features
| Exterior Amenities | Fenced,Patio |
|---|---|
| Parking Features | Driveway |
| Lot Features | Sloped |
| Water Source | PublicWater |
| Total Parking | 1.0 |
| Garage Type | Attached |
| Exterior Description | CementSiding |
| Foundation Details | ConcretePerimeter |
| Building Area Total | 2251.0 |
| Road Surface Type | Paved |
Amenities
- Foreclosure
- Views
- Short Sale
- New Construction
- Adult 55+
- Lease To Own
- No HOA Fees
- Furnished
- Primary On Main
- Air Conditioning
- Seller Finance
- Green
- Fixer Upper
- Horse
- Golf
- Fireplace
- Deck
- Garage
- Basement
- Pool
Property vs Single Family Average in 98663
Price
Taxes
Year Built

