
Price Reduction
Address
4005 Ne Hassalo St, Portland, OR
Price
$ 1,750,000
Property Attributes
- MLS#260140557
- TypeSingle Family
- Listing Status Active
- CountyMULTNOMAH
- CityPortland
- Area142
- NeighborhoodLAURELHURST
- Zip97232
- StyleCraftsman
- Year Built1927
- Taxes$ 12904
- Price$ 1,750,000
- Bedrooms7
- Full Bathrooms5
- Half Bathrooms0
- Sqr Footage4096
- Lot Size0.12 Acres
Data Source:
Regional Multiple Listing Service (RMLSOR)
Property Description
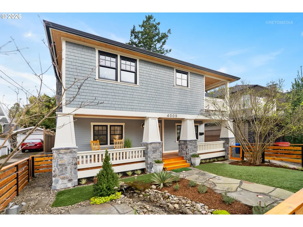
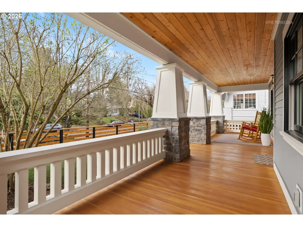
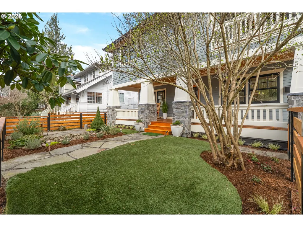
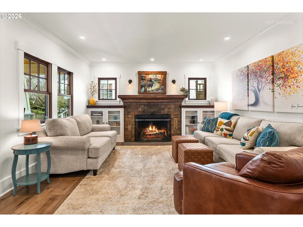
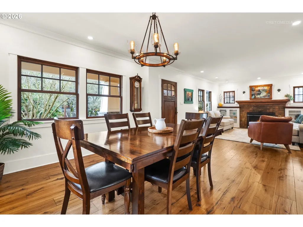
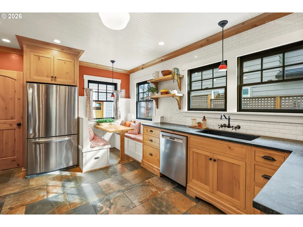
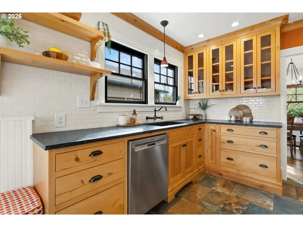
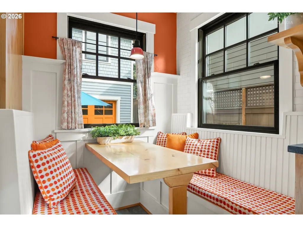
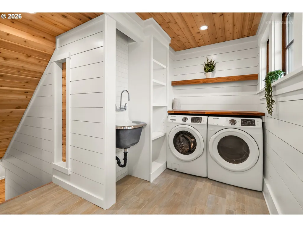
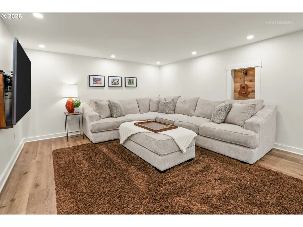
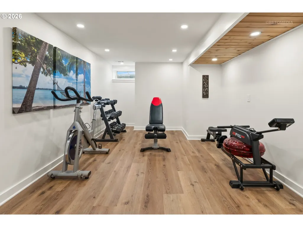
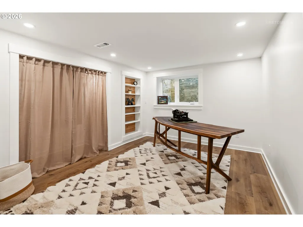
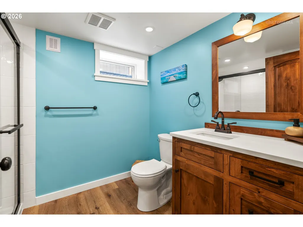
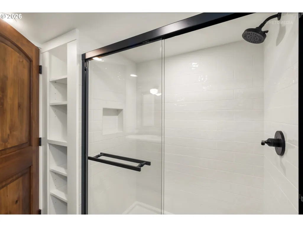
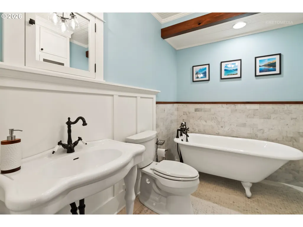
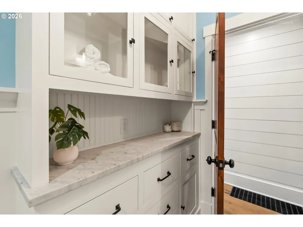
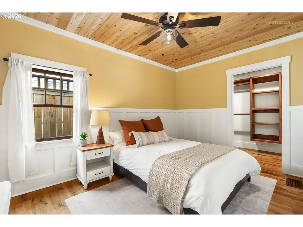
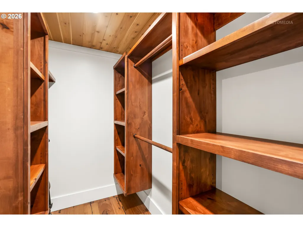
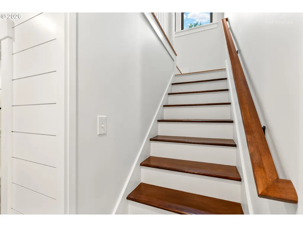
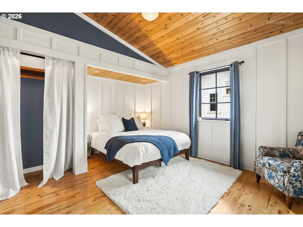
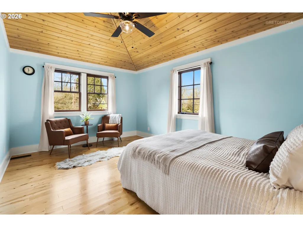
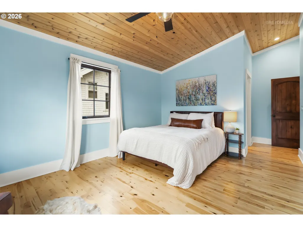
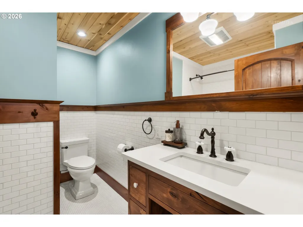
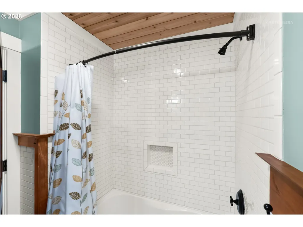
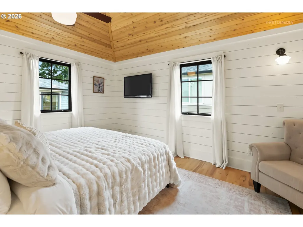
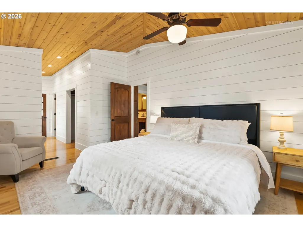
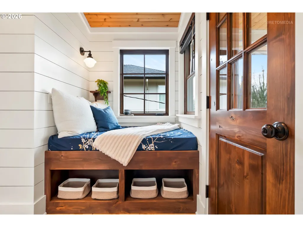
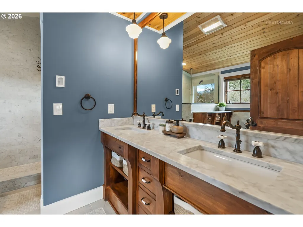
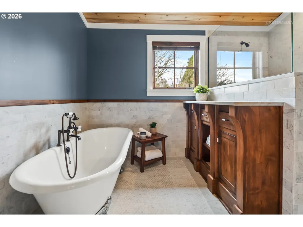
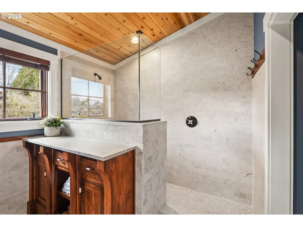
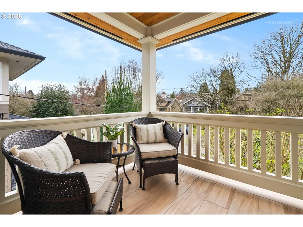
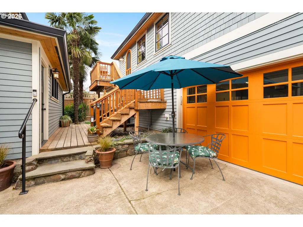
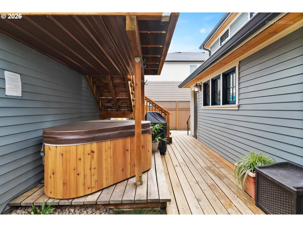
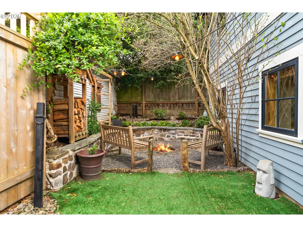
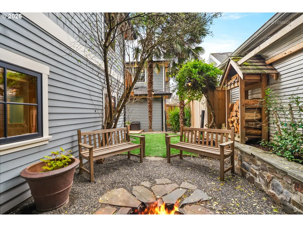
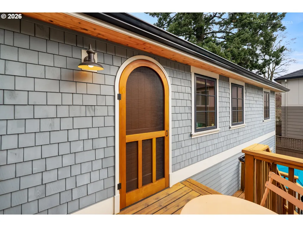
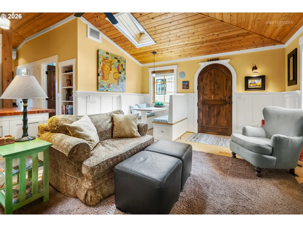
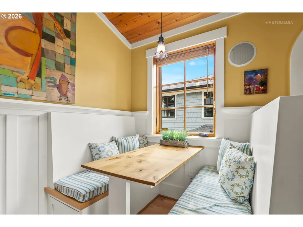
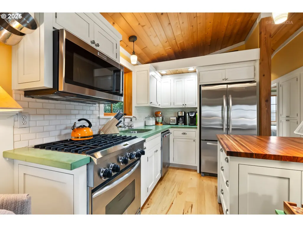
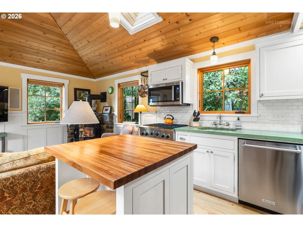
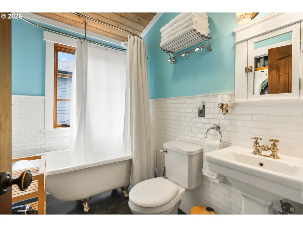
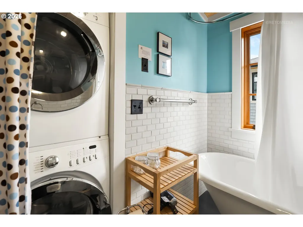
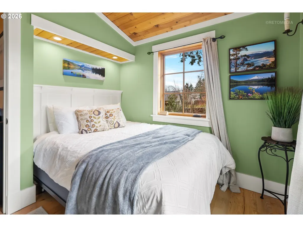
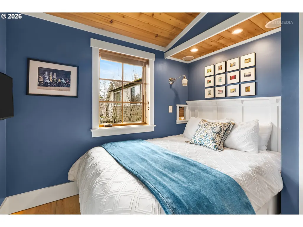
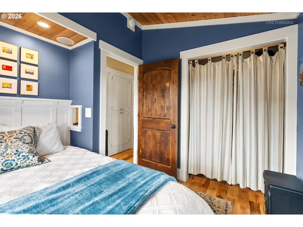
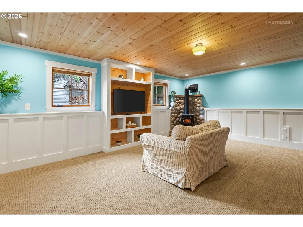
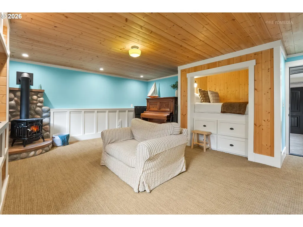
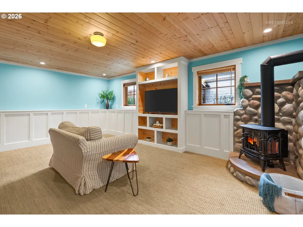
A Laurelhurst landmark, reborn for a modern lifestyle - complete with a permitted guest house boasting a 5-star, 5+ year track record as a top-performing short-term rental. This five-bedroom, four-bath dwelling was the subject of an uncompromising restoration by a master craftsman who knew it as his childhood home - a labor of love measured in detail and design excellence. For materials, beauty follows function at every turn: all new hand-stained aluminum clad double-paned windows, real wood trim (no MDF!), solid-core knotty alder doors, soapstone kitchen counters, Carrara marble surfaces, heated bathroom floors and vaulted cedar tongue-and-groove ceilings in both houses. Consider the methods: taken to the studs inside and out, fully insulated between rooms for climate & sound, seismically reinforced to the foundation, and rebuilt with new plumbing, electrical, furnace, & central air. All with the quiet flourishes, such as the original fireplace tile crafted by a celebrated local artist, bridging the home's storied past to its boundless future. Beyond the main residence, the permitted 2008-built guest house lives like a private treehouse retreat: a two-bedroom, one-bath open-concept with a full kitchen, vaulted cedar ceilings, skylights, a hot tub, fire pit, and hammock - a small-scale masterpiece with a loyal roster of repeat guests offering turnkey income potential. A separate studio off the garage provides a work from home dream. All of it rests on one of Portland's most desired streets, where mature trees, gilded landmarks and timeless architecture set a standard to which the rest of the city continues to aspire. Restorations of this caliber – meticulous in design, generous in amenities, rich in history - rarely come to market in Laurelhurst. Come see what a lifetime of care looks like and find yourself at home. [Home Energy Score = 5. HES Report at https://rpt.greenbuildingregistry.com/hes/OR10245893]
| Elementary School | Middle School | High School |
|---|---|---|
| Laurelhurst Elementary School | Laurelhurst Middle School | Grant High School |
| Price History | |
|---|---|
| 6/21/2026 | Listed $1,850,000 |
| 9/3/2026 | 6$1,750,000 |
General Features
| Sewer | PublicSewer |
|---|---|
| Heating | ForcedAir |
| Cooling | CentralAir |
| Roof | Composition |
| Appliances | Dishwasher,Disposal,FreeStandingGasRange,GasAppliances,Microwave,Pantry,PlumbedForIceMaker,SolidSurfaceCountertop,StainlessSteelAppliance,Tile |
| Garage Spaces | 1.0 |
| Architectural Style | Craftsman |
| Year Built | 1927 |
| Stories Count | 3 |
| Property Subtype | SingleFamilyResidence |
| Tax Year | 2025 |
| Parcel Number | R203203 |
| Accessibility | UtilityRoomOnMain |
| County | Multnomah |
| Property Type | Residential |
| HOA | No |
| Subdivision Name | LAURELHURST |
| Full Baths | 5 |
| Status | Active |
| Directions | Cesar Chavez to E on Hassalo |
| High School | Grant |
| City | Portland |
| Disclosures | Disclosure |
| MLS Area | _142 |
| Lot Size Square Feet | 5227.0 |
| Listing Terms | Cash,Conventional,FHA,VALoan |
| Elementary School | Laurelhurst |
| Tax Annual Amount | 12904.21 |
| Middle/Junior High School | Laurelhurst |
| Property Condition | UpdatedRemodeled |
| Standard Status | Active |
| Accessory Dwelling Unit Y/N | No |
| Legal Description | LAURELHURST,BLOCK 51,LOT 22 |
| SeniorCommunityYn | False |
| ADU | True |
Interior Features
| Interior Amenities | CeilingFan,ConcreteFloor,EngineeredHardwood,GarageDoorOpener,HardwoodFloors,Laundry,LuxuryVinylPlank,TileFloor,VaultedCeiling,WalltoWallCarpet,WasherDryer |
|---|---|
| Basement | Finished,StorageSpace |
| Total Fireplaces | 3 |
| Fireplace Features | Gas,PelletStove,WoodBurning |
| Hot Water | Electricity |
| Window Features | DoublePaneWindows,WoodFrames |
| Total Bathrooms | 5.0 |
| FuelDescription | Gas |
| Total Bedrooms | 7 |
| Total Baths | 5 |
Exterior Features
| Exterior Amenities | AccessoryDwellingUnit,CoveredDeck,Deck,Fenced,FirePit,FreeStandingHotTub,Porch,WaterFeature,Yard |
|---|---|
| Parking Features | Driveway,OnStreet |
| Lot Features | Level |
| Water Source | PublicWater |
| Total Parking | 1.0 |
| Garage Type | Detached |
| Exterior Description | Cedar,ShakeSiding,Stone,WoodSiding |
| Foundation Details | ConcretePerimeter |
| Building Area Total | 4096.0 |
| Lot Size Acres | 0.12 |
| Road Surface Type | Paved |
Amenities
- Foreclosure
- Views
- Short Sale
- New Construction
- Adult 55+
- Lease To Own
- No HOA Fees
- Furnished
- Primary On Main
- Air Conditioning
- Seller Finance
- Green
- Fixer Upper
- Horse
- Golf
- Fireplace
- Deck
- Garage
- Basement
- Pool
Property vs Single Family Average in 97232
Price
Taxes
Year Built
Visits

