
Open House Sat, Sep 26th 01:00 PM - 03:00 PM - Views - Primary on Main






Address
9723 Nw Henry Ct, Portland, OR
Price
$ 1,095,000
Property Attributes
- MLS#305906320
- TypeSingle Family
- Listing Status Active
- CountyMULTNOMAH
- CityPortland
- Area148
- NeighborhoodFOREST HEIGHTS
- Zip97229
- StyleCraftsman,CustomStyle
- Year Built2005
- Taxes$ 18870
- Price$ 1,095,000
- Bedrooms4
- Full Bathrooms3
- Half Bathrooms1
- Sqr Footage4400
- Lot Size0.21 Acres
Data Source:
Regional Multiple Listing Service (RMLSOR)
Property Description
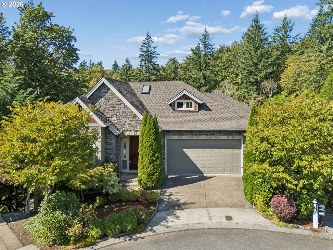
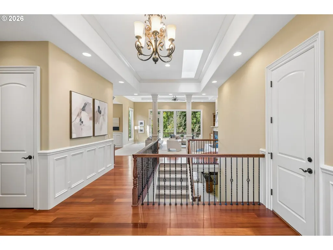
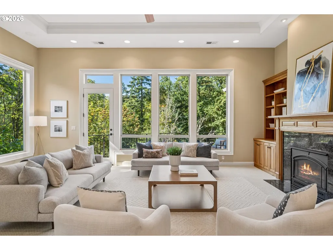
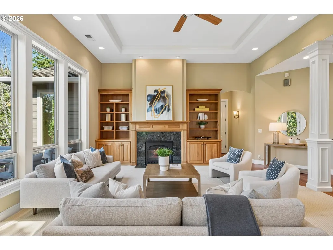
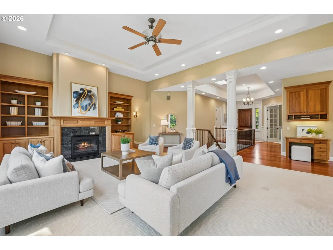
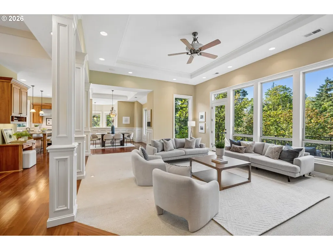
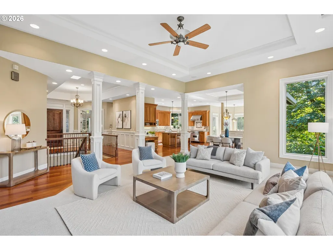
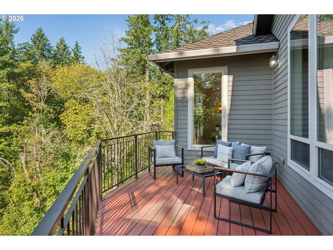
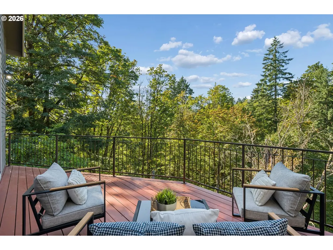
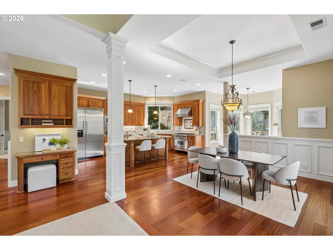
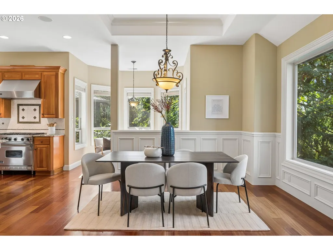
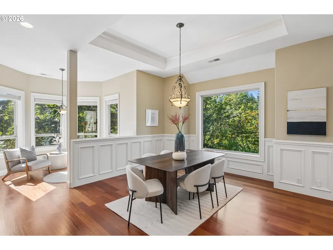
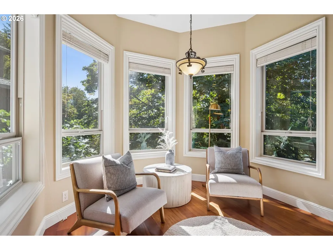
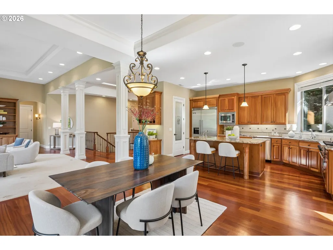
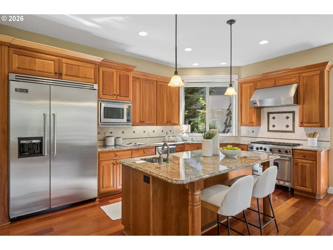
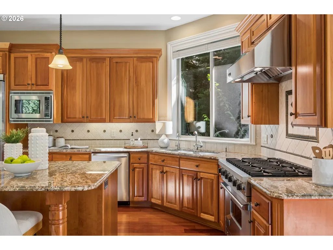
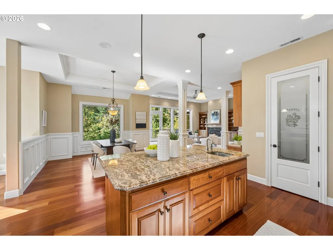
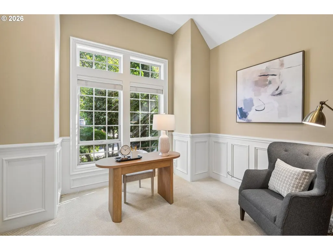
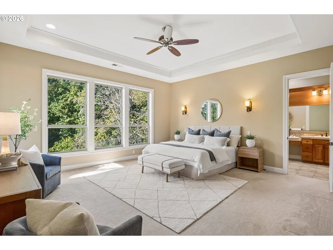
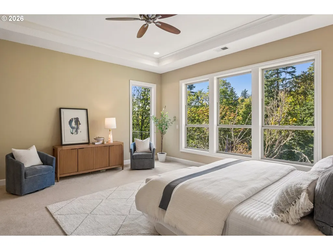
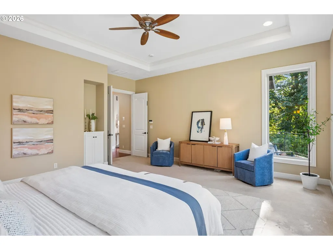
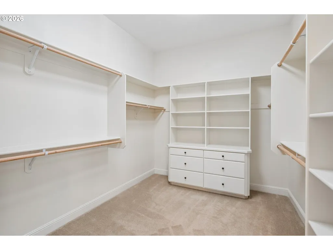
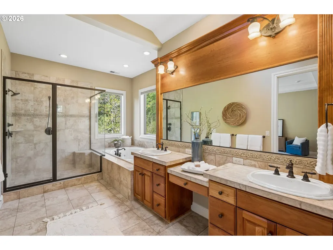
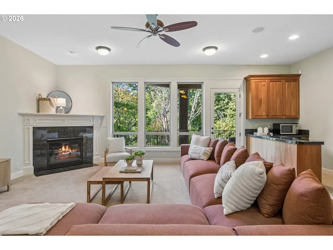
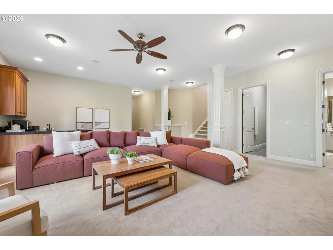
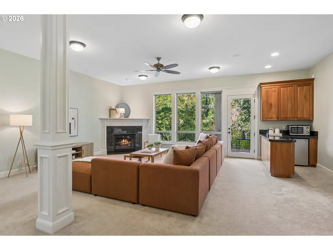
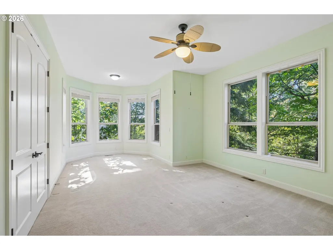
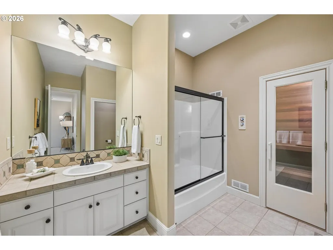
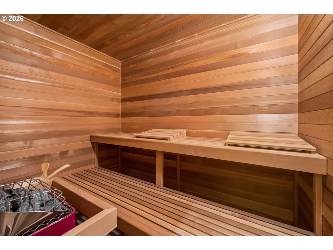
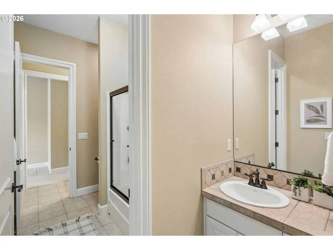
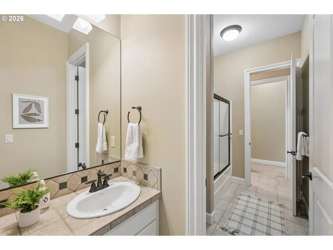
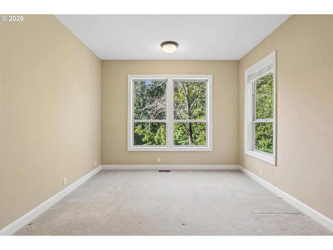
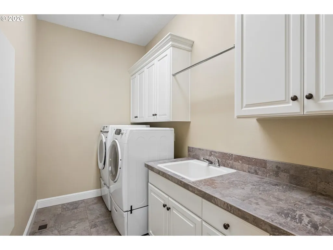
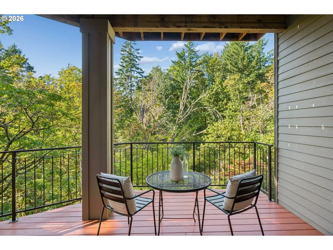
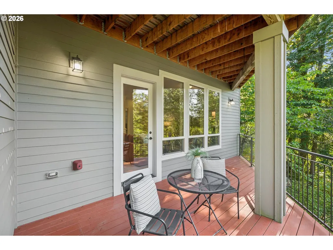
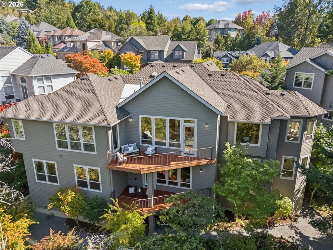
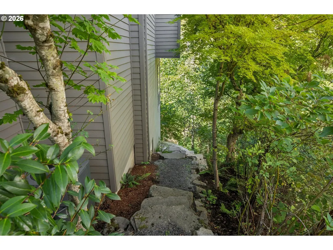
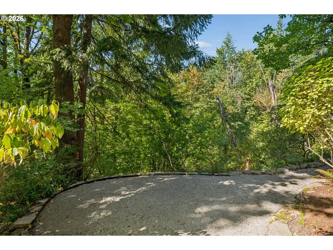
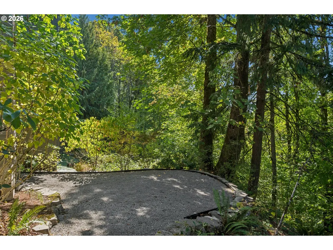
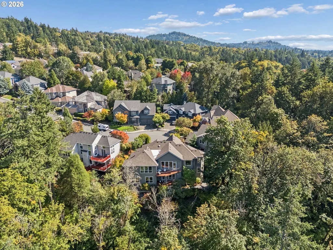
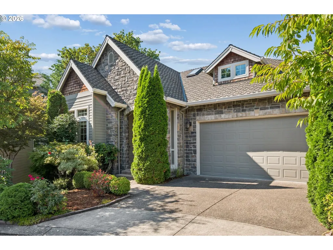
Privately positioned at the end of a quiet cul-de-sac and backing to serene green space, this exceptional custom-built home offers beautifully designed living. Soaring 10 foot ceilings on both levels, walls of windows, and tranquil forest views create a light-filled, open-concept setting. The gourmet kitchen features Viking appliances, a granite prep island, and walk-in pantry, while the main level primary suite offers effortless one-level living. A private lower level guest suite with sauna, family room with wet bar, generous bedrooms, and expansive bonus room provide exceptional flexibility. Two decks overlook the greenery, complemented by an oversized two car garage and 50 year Presidential roof. Enjoy 7 miles of groomed trails, a private 2.5 acre park, and top-tier schools. Located up the street from Forest Park Elementary in the Lincoln school boundary, this home has great access to parks and shopping, with easy access to freeways and the tech corridor. A truly beautiful Forest Heights retreat. [Home Energy Score = 3. HES Report at https://rpt.greenbuildingregistry.com/hes/OR10247756]
| Elementary School | Middle School | High School |
|---|---|---|
| Forest Park Elementary School | West Sylvan Middle School | Lincoln High School |
| Price History | |
|---|---|
| 9/19/2026 | Listed $1,095,000 |
General Features
| Sewer | PublicSewer |
|---|---|
| Heating | ForcedAir90 |
| Cooling | CentralAir |
| Roof | Composition |
| Appliances | BuiltinRange,BuiltinRefrigerator,ConvectionOven,Dishwasher,Disposal,Granite,Island,Microwave,Pantry,RangeHood,StainlessSteelAppliance |
| HOA Fee | 449.0 |
| Garage Spaces | 2.0 |
| Architectural Style | Craftsman,CustomStyle |
| Security Features | SecuritySystemOwned |
| Year Built | 2005 |
| Stories Count | 2 |
| Property Subtype | SingleFamilyResidence |
| Tax Year | 2025 |
| Parcel Number | R165227 |
| Accessibility | GarageonMain,MainFloorBedroomBath |
| Assoc Fee Paid Per | SemiAnnually |
| County | Multnomah |
| Property Type | Residential |
| Association Amenities | Commons,SnowRemoval |
| HOA | Yes |
| Subdivision Name | FOREST HEIGHTS |
| Full Baths | 3 |
| Status | Active |
| Directions | NW Miller RD,to NW Spencer,left on NW Henry CT |
| High School | Lincoln |
| City | Portland |
| Disclosures | Disclosure |
| MLS Area | _148 |
| Lot Size Square Feet | 9147.0 |
| Listing Terms | CallListingAgent,Cash,Conventional |
| Elementary School | Forest Park |
| Tax Annual Amount | 18870.47 |
| Middle/Junior High School | West Sylvan |
| Property Condition | Resale |
| Virtual Tour | https://briteroom.aryeo.com/videos/01a0b64d-bced-72f7-879c-15d689e08de0 |
| Standard Status | Active |
| Accessory Dwelling Unit Y/N | No |
| ViewDescription | Territorial,TreesWoods |
| Legal Description | FOREST HEIGHTS ESTATES NO 3,LOT 178 |
| AttributionContact | 503-309-3164 |
| SeniorCommunityYn | False |
| ADU | False |
Interior Features
| Interior Amenities | CeilingFan,CentralVacuum,GarageDoorOpener,Granite,HardwoodFloors,HighCeilings,JettedTub,Laundry,Skylight,SoundSystem,TileFloor,VaultedCeiling,Wainscoting,WalltoWallCarpet |
|---|---|
| Basement | Daylight,Finished,StorageSpace |
| Total Fireplaces | 2 |
| Fireplace Features | Gas |
| Hot Water | Gas,Tank |
| Window Features | DoublePaneWindows,VinylFrames |
| Total Bathrooms | 3.1 |
| FuelDescription | Electricity,Gas |
| Total Bedrooms | 4 |
| Total Baths | 4 |
| 1/2 Baths | 1 |
Exterior Features
| Exterior Amenities | Deck,GasHookup,PublicRoad,Sprinkler,Yard |
|---|---|
| Parking Features | Driveway,OnStreet |
| Lot Features | Commons,Cul_de_sac,Private,Trees |
| Water Source | PublicWater |
| Total Parking | 2.0 |
| Garage Type | Attached,Oversized |
| Exterior Description | CementSiding,CulturedStone |
| Building Area Total | 4400.0 |
| Lot Size Acres | 0.21 |
| Road Surface Type | Paved |
Amenities
- Foreclosure
- Views
- Short Sale
- New Construction
- Adult 55+
- Lease To Own
- No HOA Fees
- Furnished
- Primary On Main
- Air Conditioning
- Seller Finance
- Green
- Fixer Upper
- Horse
- Golf
- Fireplace
- Deck
- Garage
- Basement
- Pool
Property vs Single Family Average in 97229
Price
Taxes
Year Built
Visits
In The Neighborhood
Just Listed
Portland
$ 950,000
- Type
- Single Family
- Size
- 3,689 SqFt
- Rooms
- 5 Beds + 3.5 Baths
 John L. Scott
Open House
Portland
$ 910,000
- Type
- Single Family
- Size
- 3,038 SqFt
- Rooms
- 4 Beds + 2.5 Baths
Windermere Realty Trust
Portland
$ 1,189,000
- Type
- Single Family
- Size
- 4,698 SqFt
- Rooms
- 5 Beds + 4.5 Baths
Windermere Realty Trust
Viewed
Portland
$ 1,095,000
- Type
- Single Family
- Size
- 4,151 SqFt
- Rooms
- 5 Beds + 4.5 Baths
The Agency Portland
Reduced
Portland
$ 920,000
- Type
- Single Family
- Size
- 2,951 SqFt
- Rooms
- 4 Beds + 2.5 Baths
Keller Williams Sunset Corridor
Reduced
Portland
$ 849,000
- Type
- Single Family
- Size
- 2,750 SqFt
- Rooms
- 4 Beds + 2.5 Baths
The Agency Portland
Views
Portland
$ 1,130,000
- Type
- Single Family
- Size
- 4,646 SqFt
- Rooms
- 5 Beds + 3.5 Baths
John L. Scott
Reduced
Portland
$ 1,175,000
- Type
- Single Family
- Size
- 4,238 SqFt
- Rooms
- 4 Beds + 3.5 Baths
Keller Williams Sunset Corridor
Reduced
Portland
$ 749,000
- Type
- Single Family
- Size
- 3,978 SqFt
- Rooms
- 5 Beds + 2.5 Baths
Keller Williams Sunset Corridor
Primary On Main
Portland
$ 835,000
- Type
- Single Family
- Size
- 2,785 SqFt
- Rooms
- 4 Beds + 2.5 Baths
ELEETE Real Estate
Reduced
Portland
$ 965,000
- Type
- Single Family
- Size
- 3,558 SqFt
- Rooms
- 5 Beds + 4 Baths
The Agency Portland
Reduced
Portland
$ 1,185,000
- Type
- Single Family
- Size
- 3,875 SqFt
- Rooms
- 5 Beds + 3.5 Baths
Cascade Hasson Sotheby's International Realty
Reduced
Portland
$ 1,019,000
- Type
- Single Family
- Size
- 4,475 SqFt
- Rooms
- 5 Beds + 3.5 Baths
John L. Scott
