
Water Views






Address
15800 Oswego Shore Ct, Lake Oswego, OR
Price
$ 2,295,000
Property Attributes
- MLS#383526355
- TypeSingle Family
- Listing Status Active
- CountyCLACKAMAS
- CityLake Oswego
- Area147
- NeighborhoodOswego Shore Estates-Main Lake
- Zip97034
- StyleContemporary,Traditional
- Year Built1988
- Taxes$ 21947
- Price$ 2,295,000
- Bedrooms4
- Full Bathrooms3
- Half Bathrooms1
- Sqr Footage3974
Data Source:
Regional Multiple Listing Service (RMLSOR)
Property Description
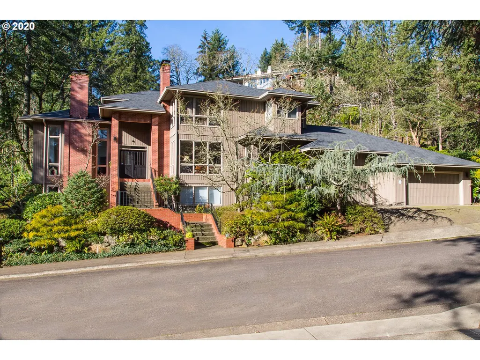
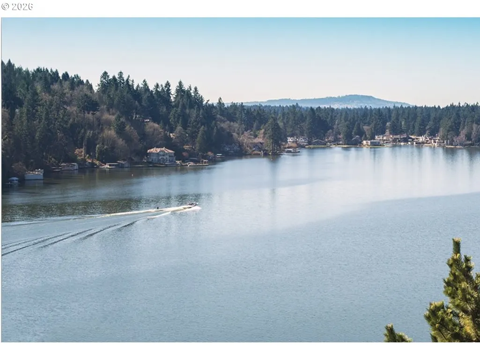
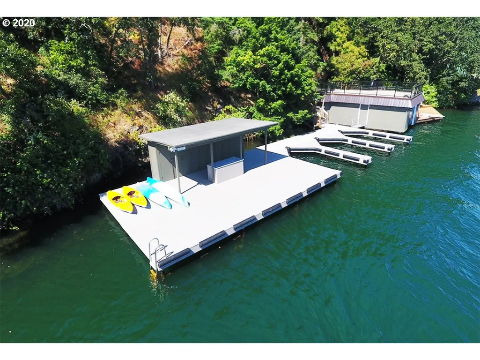
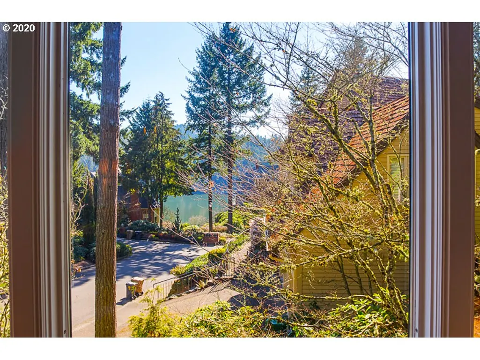
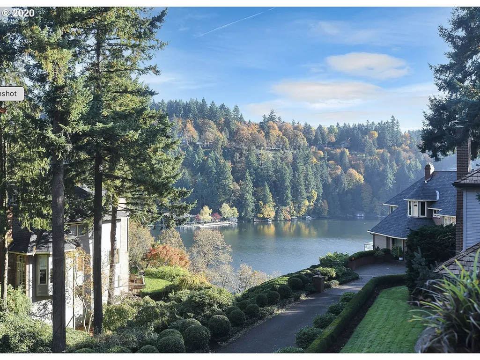
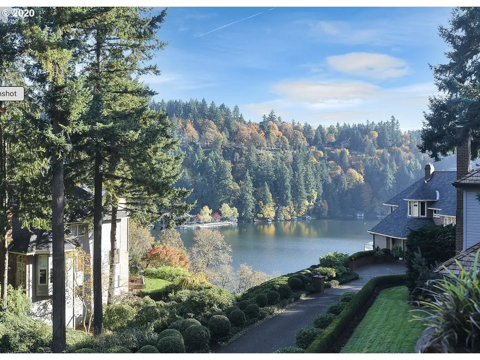
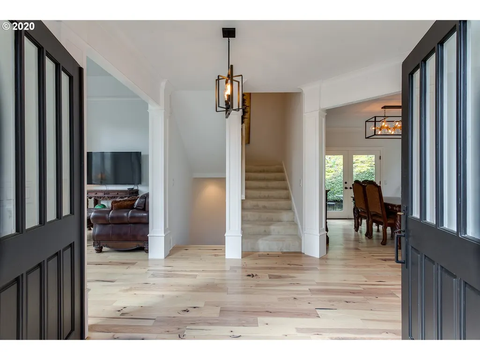
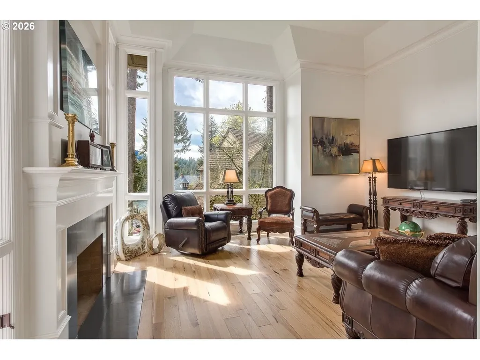
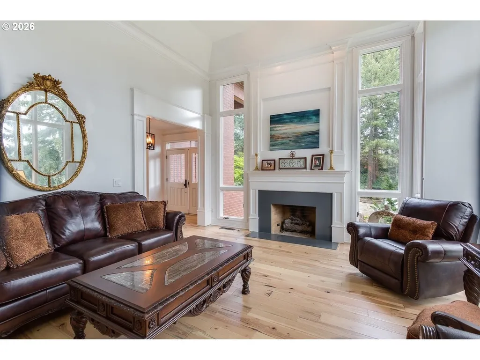
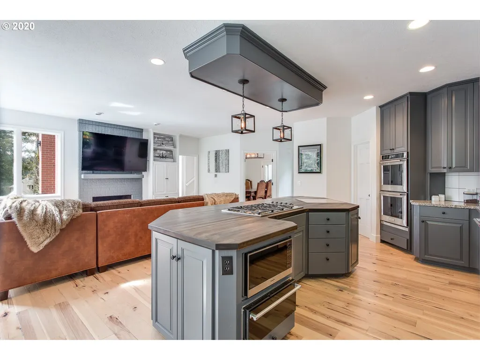
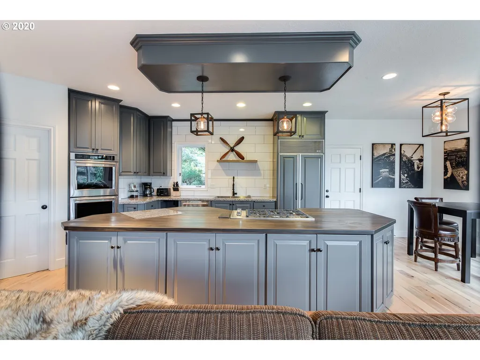
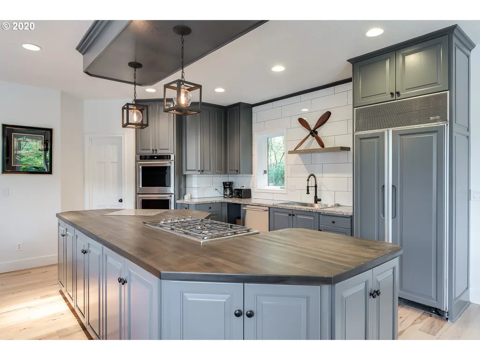
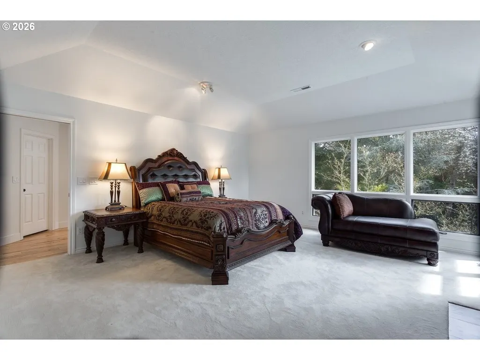
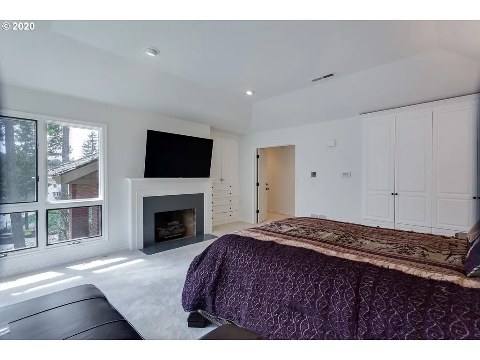
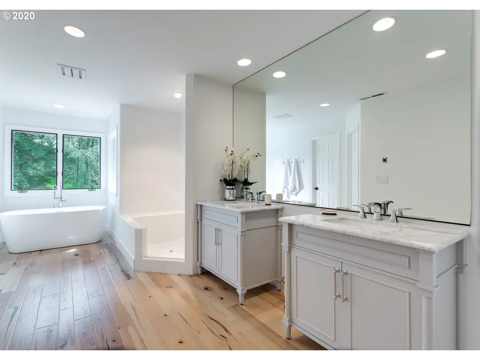
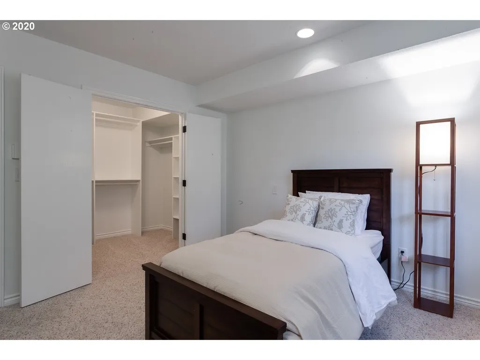
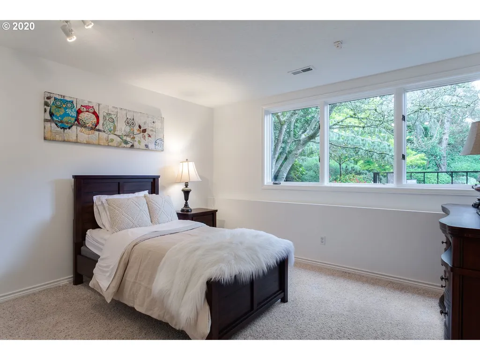
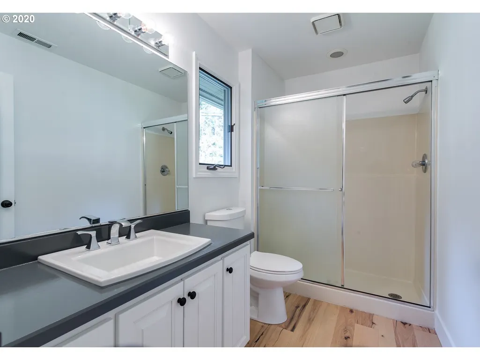
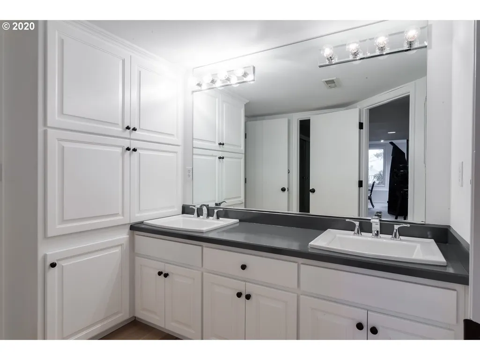
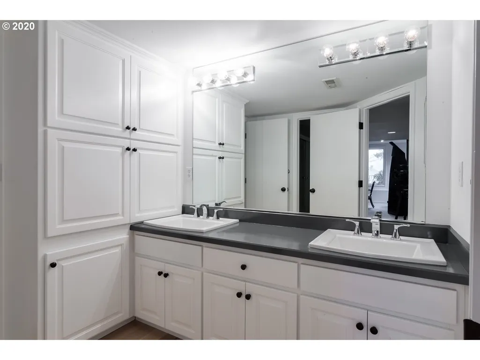
Experience luxury lakeside living in the gated community of Oswego Shore Estates. Enjoy immediate low-bank private marina—complete with a deeded slip, paddle board storage, and 50% ownership of a 2024 boat (separate from sale). This beautifully updated home blends sophisticated design with natural beauty, featuring newer wide-plank flooring, dramatic window walls, and scenic lake views. The main level offers spacious formal and casual living areas, including a great room with a fireplace, a formal dining room, a private den, and an updated kitchen with stainless steel appliances, a massive pantry, and an adjoining family room. Upstairs, the primary retreat boasts custom built-ins, dual walk-in closets, a cozy fireplace, and a gorgeous remodeled bath. The daylight lower level provides fantastic flexibility with a game room, wet bar, 2 bedrooms and a full bathroom. Complete with an oversized 3-car garage and a 2018 roof. (Seller is an Oregon Licensed Principal Broker. Sale is a 1031 exchange for the seller)
| Elementary School | Middle School | High School |
|---|---|---|
| Lake Grove Elementary School | Lake Oswego Middle School | Lake Oswego High School |
| Price History | |
|---|---|
| 9/12/2026 | Listed $2,295,000 |
General Features
| Sewer | PublicSewer |
|---|---|
| Heating | ForcedAir,HeatPump |
| Cooling | CentralAir |
| Roof | Composition |
| Appliances | CookIsland,Cooktop,Dishwasher,Disposal,DoubleOven,FreeStandingRefrigerator,GasAppliances,Granite,Microwave,Pantry,PlumbedForIceMaker,StainlessSteelAppliance |
| HOA Fee | 3000.0 |
| Garage Spaces | 3.0 |
| Architectural Style | Contemporary,Traditional |
| Year Built | 1988 |
| Stories Count | 3 |
| Property Subtype | SingleFamilyResidence |
| Tax Year | 2025 |
| Parcel Number | 00247913 |
| Waterfront Features | Lake |
| Assoc Fee Paid Per | Annually |
| County | Clackamas |
| Property Type | Residential |
| Association Amenities | BoatSlip,Commons,Gated,LakeEasement,Management |
| HOA | Yes |
| Subdivision Name | Oswego Shore Estates/Main Lake |
| Full Baths | 3 |
| Status | Active |
| Directions | Country Club,south on Iron Mt Blvd,L on Summit,L on Oswego Shore Ct. |
| High School | Lake Oswego |
| City | LakeOswego |
| Body of Water | Main Lake Oswego |
| Disclosures | Disclosure |
| MLS Area | _147 |
| Listing Terms | Cash,Conventional |
| Elementary School | Lake Grove |
| Tax Annual Amount | 21947.16 |
| Middle/Junior High School | Lake Oswego |
| Property Condition | UpdatedRemodeled |
| Standard Status | Active |
| Accessory Dwelling Unit Y/N | No |
| ViewDescription | Lake,Territorial |
| Legal Description | 2674 OSWEGO SHORE ESTATES PT LTS 9&10 |
| AttributionContact | maryjo@averybunickproperties.com |
| SeniorCommunityYn | False |
| ADU | False |
Interior Features
| Interior Amenities | GarageDoorOpener,Granite,HardwoodFloors,HighCeilings,SoakingTub,WasherDryer |
|---|---|
| Basement | Finished,FullBasement |
| Total Fireplaces | 4 |
| Fireplace Features | Gas |
| Hot Water | Electricity |
| Window Features | DoublePaneWindows |
| Total Bathrooms | 3.1 |
| FuelDescription | Gas |
| Total Bedrooms | 4 |
| Total Baths | 4 |
| 1/2 Baths | 1 |
Exterior Features
| Exterior Amenities | Dock,Patio,Sprinkler |
|---|---|
| Parking Features | Driveway,OnStreet |
| Lot Features | Commons,Gated,Private,Trees |
| Water Source | PublicWater |
| Total Parking | 3.0 |
| Garage Type | Attached,ExtraDeep,Oversized |
| Exterior Description | Brick,WoodSiding |
| Foundation Details | ConcretePerimeter |
| Building Area Total | 3974.0 |
| Road Surface Type | Paved |
Amenities
- Foreclosure
- Views
- Short Sale
- New Construction
- Adult 55+
- Lease To Own
- No HOA Fees
- Furnished
- Primary On Main
- Air Conditioning
- Seller Finance
- Green
- Fixer Upper
- Horse
- Golf
- Fireplace
- Deck
- Garage
- Basement
- Pool
Property vs Single Family Average in 97034
Price
Taxes
Year Built
Visits
 All information provided is deemed reliable but is not guaranteed and should be independently verified. IDX information is provided exclusively for consumers' personal, non-commercial use, that it may not be used for any purpose other than to identify prospective properties consumers may be interested in purchasing, and that the data is deemed reliable but is not guaranteed accurate by RMLSTM.
The content relating to real estate for sale on this web site comes in part from the IDX program of the RMLSTM of Portland, Oregon. Real estate listings held by brokerage firms other than Weichert, Realtors® - On Main Street - Hillsboro are marked with the RMLSTM logo, and detailed information about these properties includes the names of the listing brokers. Listing content is copyright © 2026 RMLSTM, Portland, Oregon.
This content last updated on September 21, 2026 5:48 PM UTC at 4 AM. Some properties which appear for sale on this web site may subsequently have sold or may no longer be available.
All information provided is deemed reliable but is not guaranteed and should be independently verified. IDX information is provided exclusively for consumers' personal, non-commercial use, that it may not be used for any purpose other than to identify prospective properties consumers may be interested in purchasing, and that the data is deemed reliable but is not guaranteed accurate by RMLSTM.
The content relating to real estate for sale on this web site comes in part from the IDX program of the RMLSTM of Portland, Oregon. Real estate listings held by brokerage firms other than Weichert, Realtors® - On Main Street - Hillsboro are marked with the RMLSTM logo, and detailed information about these properties includes the names of the listing brokers. Listing content is copyright © 2026 RMLSTM, Portland, Oregon.
This content last updated on September 21, 2026 5:48 PM UTC at 4 AM. Some properties which appear for sale on this web site may subsequently have sold or may no longer be available.
