
















Address
4221 Sw Selling Ct, Portland, OR
Price
$ 2,170,000
Property Attributes
- MLS#399393088
- TypeSingle Family
- Listing Status Active
- CountyMULTNOMAH
- CityPortland
- Area148
- NeighborhoodHamilton Woods
- Zip97221
- StyleNWContemporary
- Year Built1989
- Taxes$ 42876
- Price$ 2,170,000
- Bedrooms4
- Full Bathrooms4
- Half Bathrooms1
- Sqr Footage7111
- Lot Size0.53 Acres
Data Source:
Regional Multiple Listing Service (RMLSOR)
Property Description
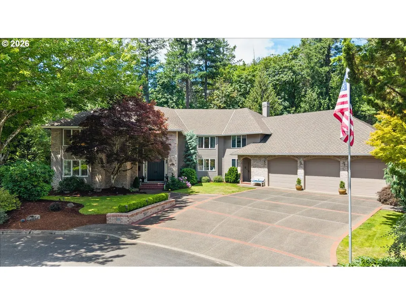
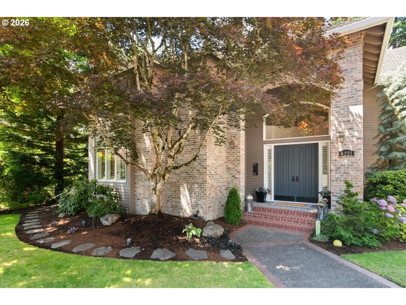
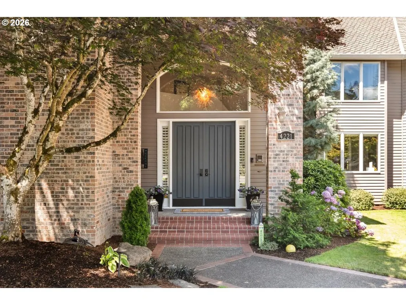
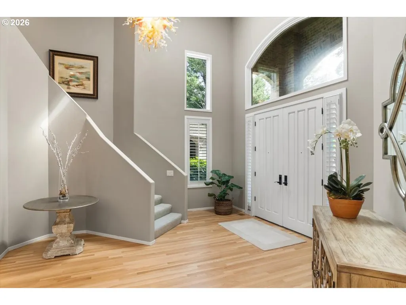
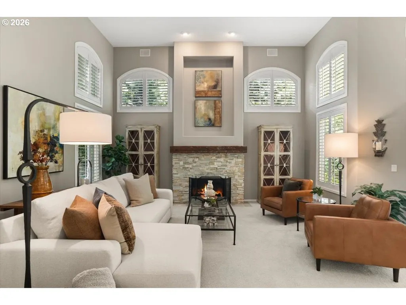
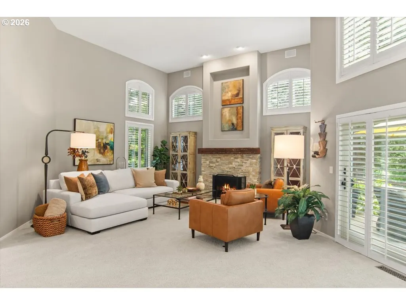
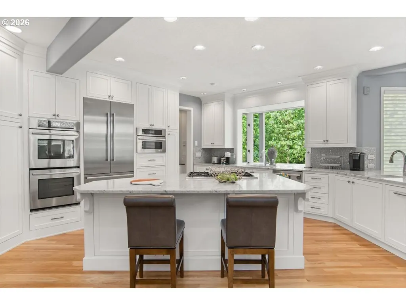
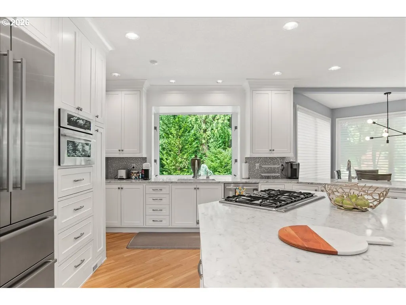
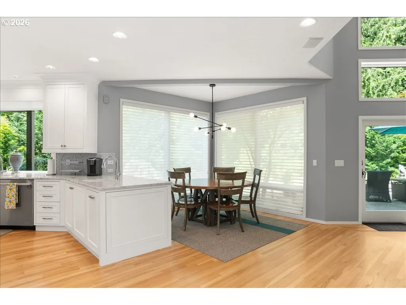
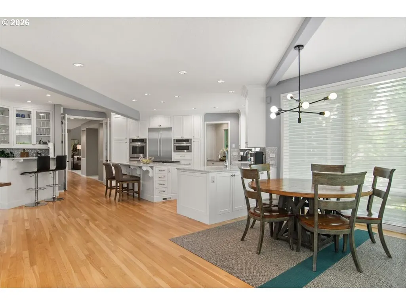
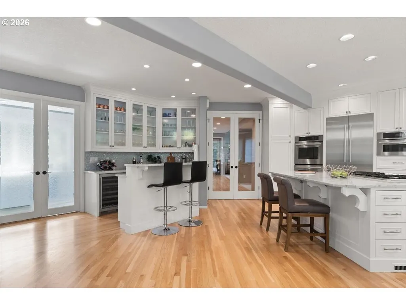
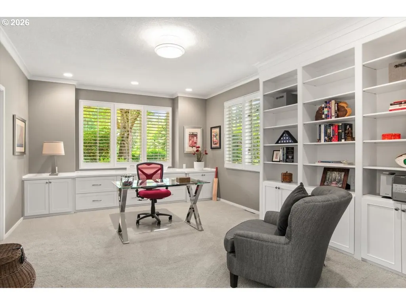
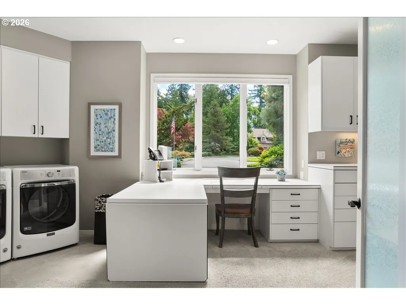
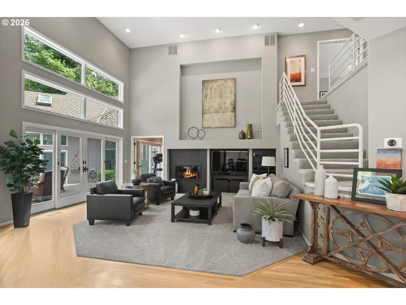
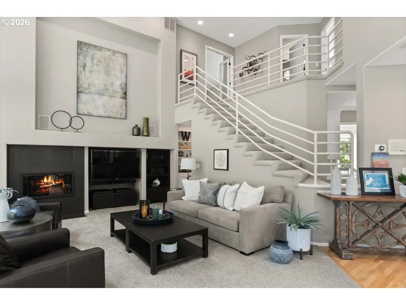
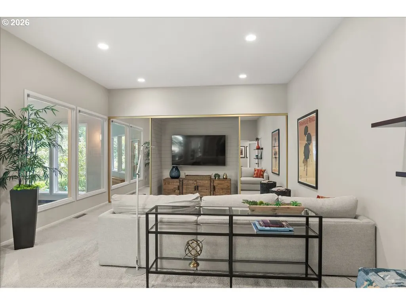
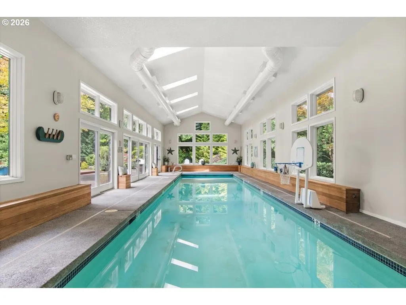
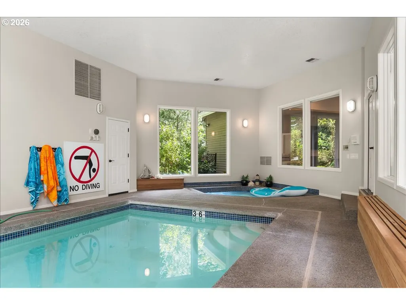
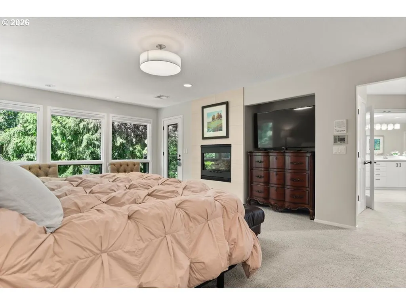
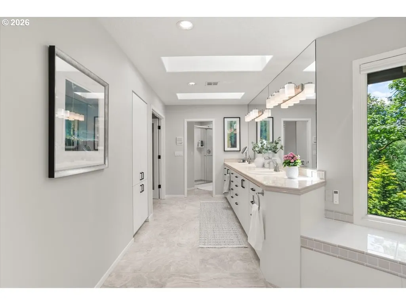
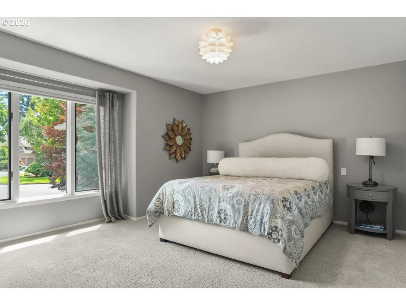
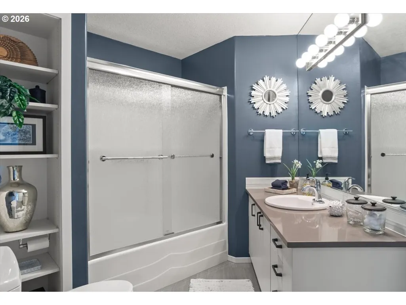
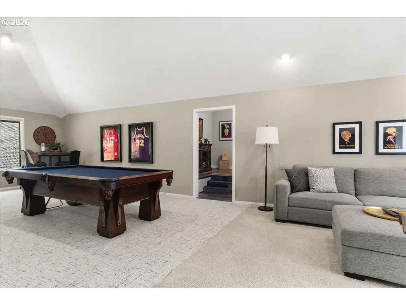
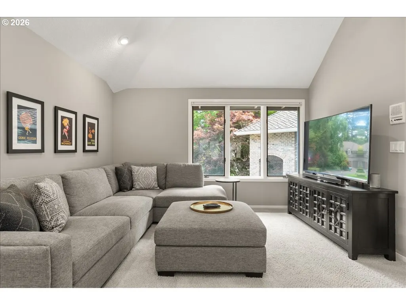
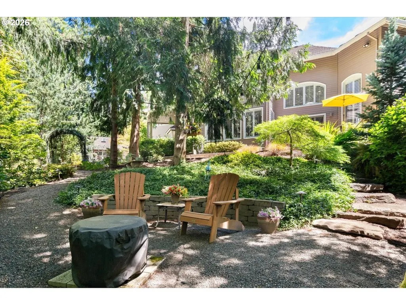
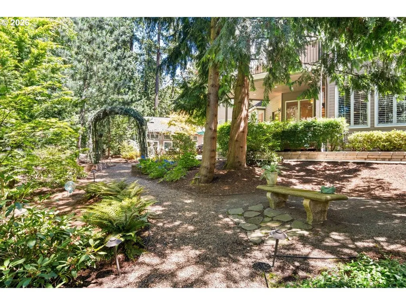
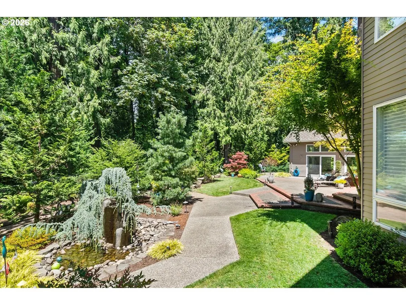
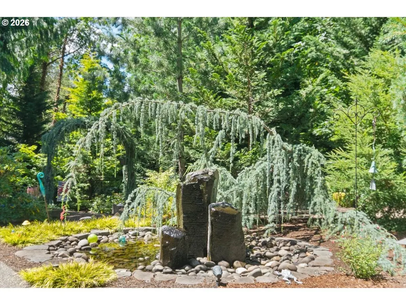
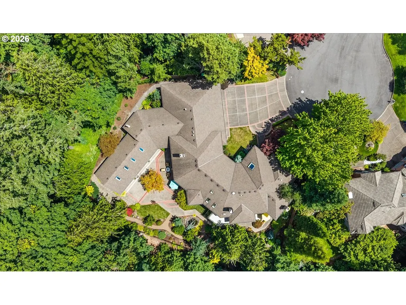
An exceptional estate that seamlessly blends luxury, comfort, and functionality. Encompassing approximately 7,111 square feet, this distinguished residence offers thoughtfully designed spaces for entertaining, relaxation, recreation, and everyday living. From its elegant architectural presence to its professionally landscaped grounds, every aspect of the property reflects quality craftsmanship and meticulous attention to detail. The home's intelligent floor plan creates a natural flow between formal and informal living spaces, offering room to gather, celebrate, and unwind. At the heart of the residence is a gourmet chef's kitchen designed to inspire culinary excellence. Premium appliances, generous workspace, and abundant storage make the kitchen equally suited for intimate family dinners and large-scale entertaining. The home's extensive amenities elevate it far beyond the ordinary. A private wine room with dedicated tasting area provides the perfect setting for collectors and enthusiasts to showcase and enjoy their favorite vintages. For recreation and entertainment, the residence features a spacious game room and a dedicated media room, creating exceptional spaces for gatherings, movie nights, and hosting guests. Wellness and relaxation are central to the property's design. A private indoor saltwater lap pool and adjoining hot tub create a year-round wellness retreat rarely found in Portland residences. The saltwater system provides a more comfortable and enjoyable swimming experience while supporting an active lifestyle and resort-quality relaxation within the comfort of home. Outdoor living is equally impressive. Professionally designed landscaping enhances both the front and rear grounds, creating a beautiful and private setting. A covered patio extends the living space outdoors, while the inviting fire pit gathering area serves as a natural focal point for entertaining.
| Elementary School | Middle School | High School |
|---|---|---|
| Bridlemile Elementary School | Robert Gray Middle School | Ida B Wells High School |
| Price History | |
|---|---|
| 7/9/2026 | Listed $2,295,000 |
| 8/7/2026 | 6$2,170,000 |
General Features
| Sewer | PublicSewer |
|---|---|
| Heating | ForcedAir,ForcedAir95Plus |
| Cooling | CentralAir |
| Roof | Composition |
| Appliances | BuiltinOven,BuiltinRange,BuiltinRefrigerator,CookIsland,Dishwasher,Disposal,GasAppliances,Island,Marble,Microwave,Pantry,PlumbedForIceMaker,Quartz,SolidSurfaceCountertop |
| Garage Spaces | 4.0 |
| Architectural Style | NWContemporary |
| Security Features | SecurityLights,SecuritySystemOwned |
| Year Built | 1989 |
| Stories Count | 2 |
| Property Subtype | SingleFamilyResidence |
| Tax Year | 2025 |
| Parcel Number | R175156 |
| County | Multnomah |
| Property Type | Residential |
| HOA | No |
| Subdivision Name | Hamilton Woods |
| Full Baths | 4 |
| Status | Active |
| Directions | Hamilton St between Scholls Ferry & Shattuck Rd,N on Selling Ct to top of cul-de-sac |
| High School | Ida B Wells |
| City | Portland |
| Disclosures | Disclosure |
| MLS Area | _148 |
| Lot Size Square Feet | 23086.0 |
| Listing Terms | Cash,Conventional |
| Elementary School | Bridlemile |
| Tax Annual Amount | 42876.46 |
| Middle/Junior High School | Robert Gray |
| Property Condition | UpdatedRemodeled |
| Virtual Tour | https://vimeo.com/1208546400?fl=pl&fe=sh |
| Standard Status | Active |
| Accessory Dwelling Unit Y/N | No |
| Legal Description | HAMILTON WOODS P.U.D.,BLOCK 1,LOT 10&11 TL 2200 |
| SeniorCommunityYn | False |
| ADU | False |
Interior Features
| Interior Amenities | HardwoodFloors,HighCeilings,HighSpeedInternet,IndoorPool,Intercom,Laundry,Marble,SoundSystem,Sprinkler,WalltoWallCarpet |
|---|---|
| Basement | None |
| Total Fireplaces | 3 |
| Fireplace Features | Gas |
| Hot Water | Gas |
| Window Features | DoublePaneWindows |
| Total Bathrooms | 4.1 |
| FuelDescription | Gas |
| Total Bedrooms | 4 |
| Total Baths | 5 |
| 1/2 Baths | 1 |
Exterior Features
| Exterior Amenities | Deck,Fenced,GasHookup,Patio,SecurityLights,Sprinkler |
|---|---|
| Parking Features | Driveway,OffStreet |
| Lot Features | Cul_de_sac,GreenBelt,Level,Trees |
| Water Source | PublicWater |
| Total Parking | 4.0 |
| Garage Type | Attached,ExtraDeep |
| Exterior Description | Cedar |
| Foundation Details | Slab |
| Building Area Total | 7111.0 |
| Lot Size Acres | 0.53 |
| Road Surface Type | Paved |
Amenities
- Foreclosure
- Views
- Short Sale
- New Construction
- Adult 55+
- Lease To Own
- No HOA Fees
- Furnished
- Primary On Main
- Air Conditioning
- Seller Finance
- Green
- Fixer Upper
- Horse
- Golf
- Fireplace
- Deck
- Garage
- Basement
- Pool
Property vs Single Family Average in 97221
Price
Taxes
Year Built
Visits
 All information provided is deemed reliable but is not guaranteed and should be independently verified. IDX information is provided exclusively for consumers' personal, non-commercial use, that it may not be used for any purpose other than to identify prospective properties consumers may be interested in purchasing, and that the data is deemed reliable but is not guaranteed accurate by RMLSTM.
The content relating to real estate for sale on this web site comes in part from the IDX program of the RMLSTM of Portland, Oregon. Real estate listings held by brokerage firms other than Weichert, Realtors® - On Main Street - Hillsboro are marked with the RMLSTM logo, and detailed information about these properties includes the names of the listing brokers. Listing content is copyright © 2026 RMLSTM, Portland, Oregon.
This content last updated on September 21, 2026 5:48 PM UTC at 4 AM. Some properties which appear for sale on this web site may subsequently have sold or may no longer be available.
All information provided is deemed reliable but is not guaranteed and should be independently verified. IDX information is provided exclusively for consumers' personal, non-commercial use, that it may not be used for any purpose other than to identify prospective properties consumers may be interested in purchasing, and that the data is deemed reliable but is not guaranteed accurate by RMLSTM.
The content relating to real estate for sale on this web site comes in part from the IDX program of the RMLSTM of Portland, Oregon. Real estate listings held by brokerage firms other than Weichert, Realtors® - On Main Street - Hillsboro are marked with the RMLSTM logo, and detailed information about these properties includes the names of the listing brokers. Listing content is copyright © 2026 RMLSTM, Portland, Oregon.
This content last updated on September 21, 2026 5:48 PM UTC at 4 AM. Some properties which appear for sale on this web site may subsequently have sold or may no longer be available.
