
Open House Sun, Sep 27th 01:00 PM - 03:00 PM - Primary on Main

Address
2838 Ne 46th Ave, Portland, OR
Price
$ 815,000
Property Attributes
- MLS#414218905
- TypeSingle Family
- Listing Status Active
- CountyMULTNOMAH
- CityPortland
- Area142
- NeighborhoodBEAUMONT - WILSHIRE
- Zip97213
- StyleStories2,Bungalow
- Year Built1924
- Taxes$ 8545
- Price$ 815,000
- Bedrooms4
- Full Bathrooms1
- Half Bathrooms1
- Sqr Footage2176
- Lot Size0.12 Acres
Data Source:
Regional Multiple Listing Service (RMLSOR)
Property Description
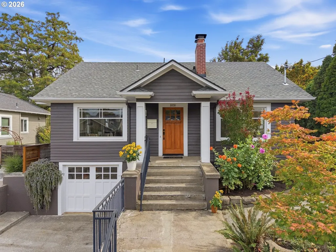
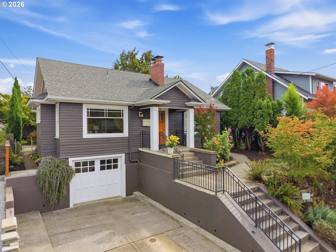
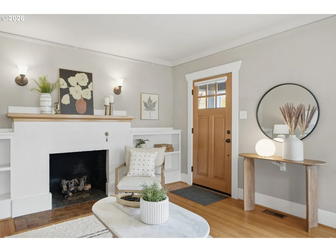
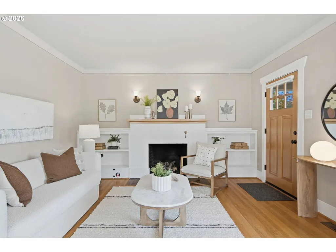
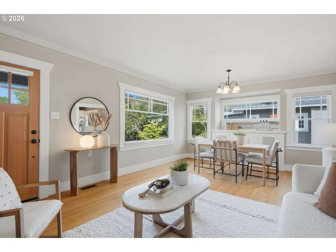
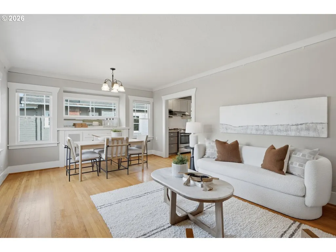
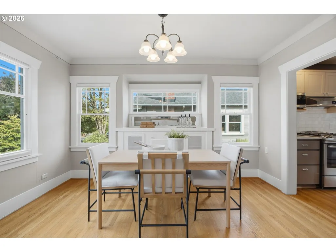
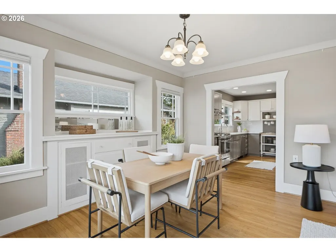
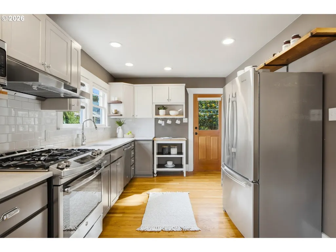
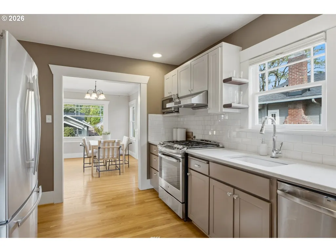
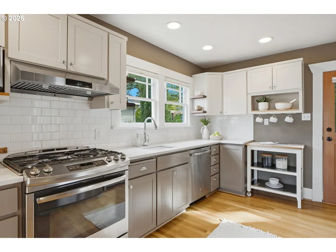
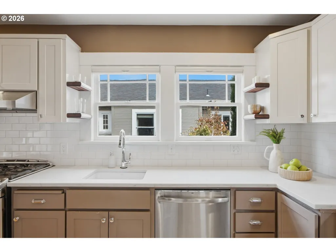
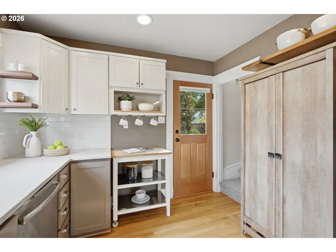
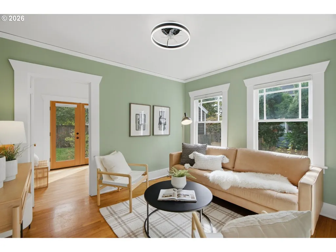
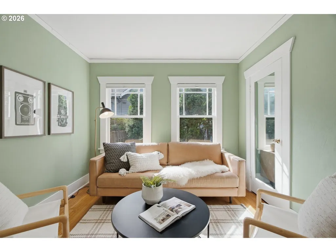
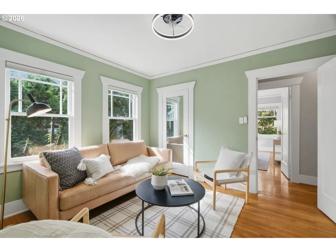
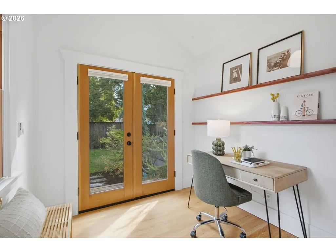
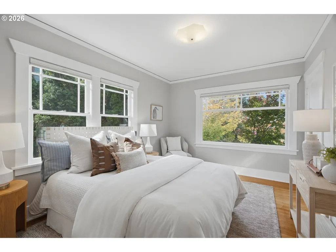
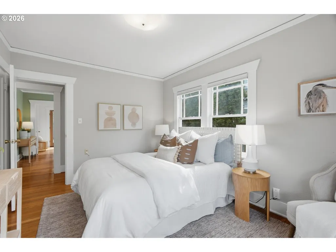
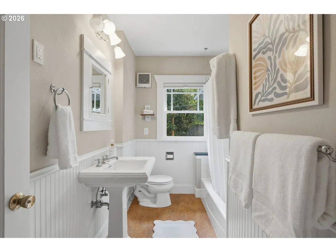
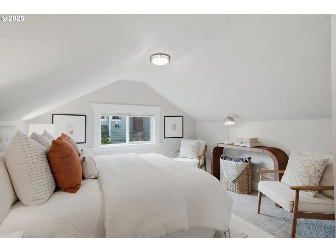
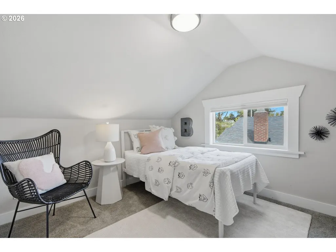
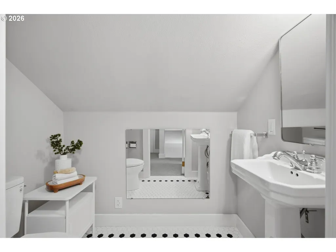
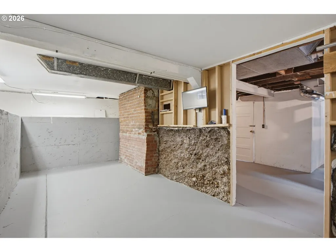
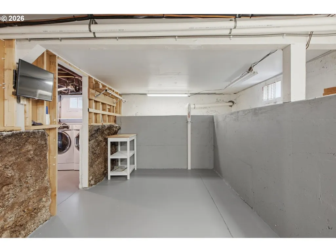
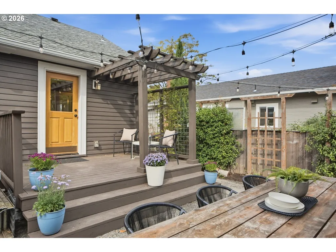
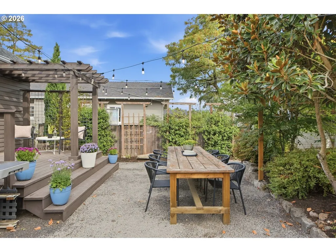
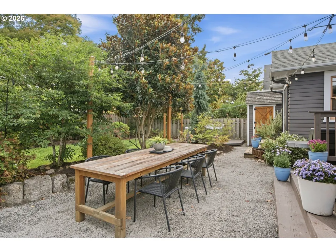
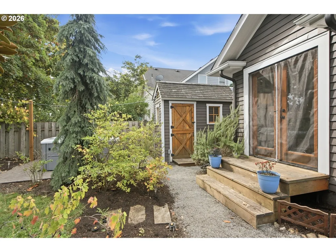
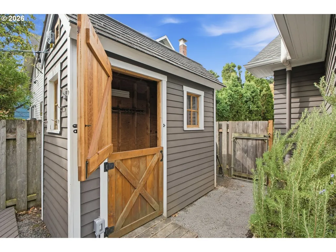
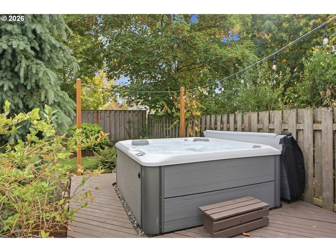
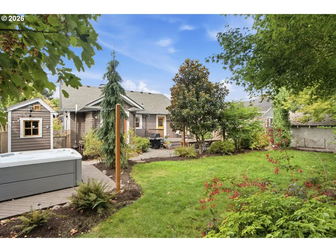
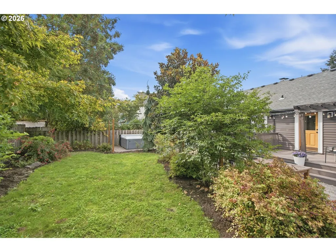
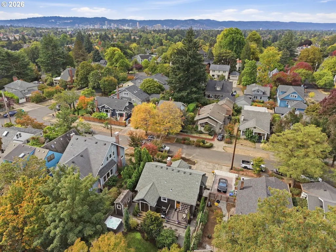
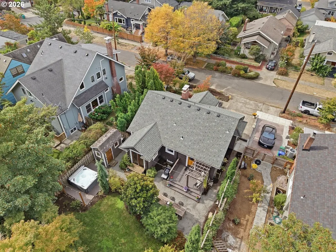
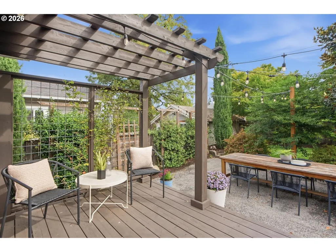
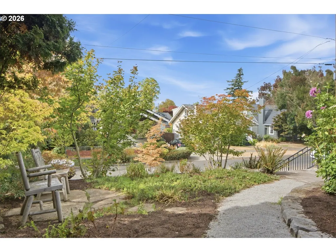
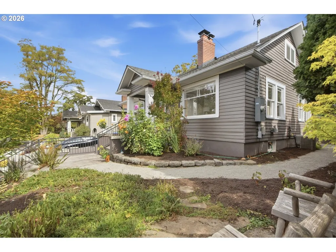
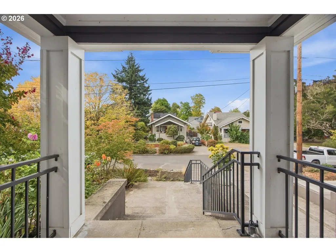
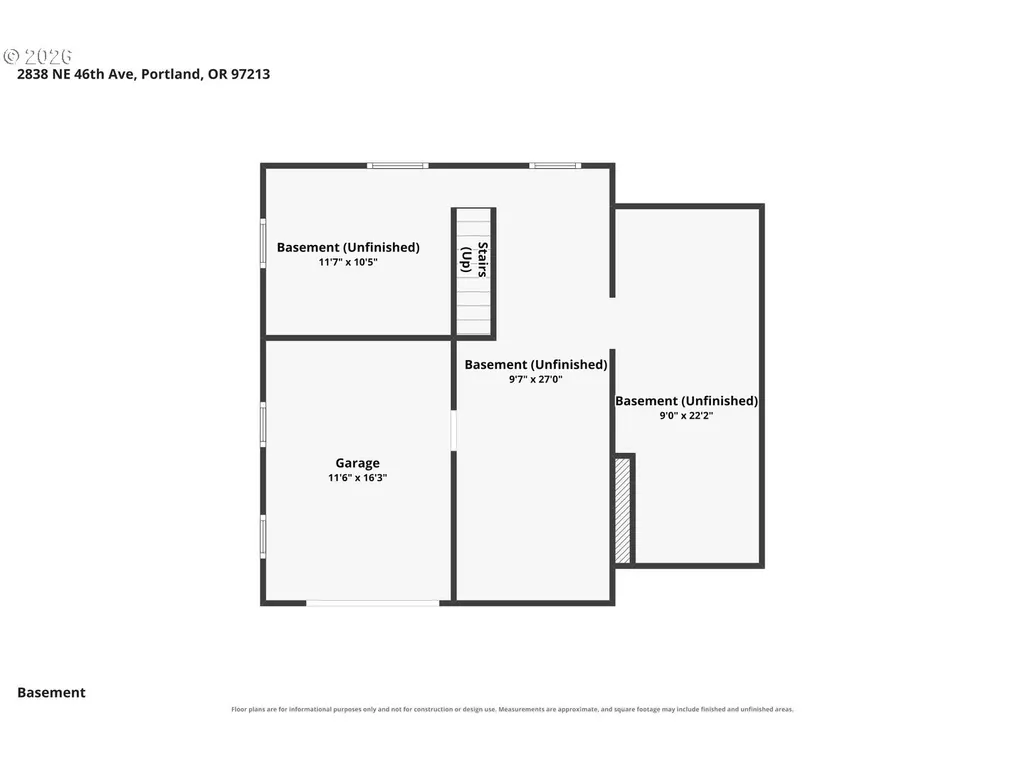
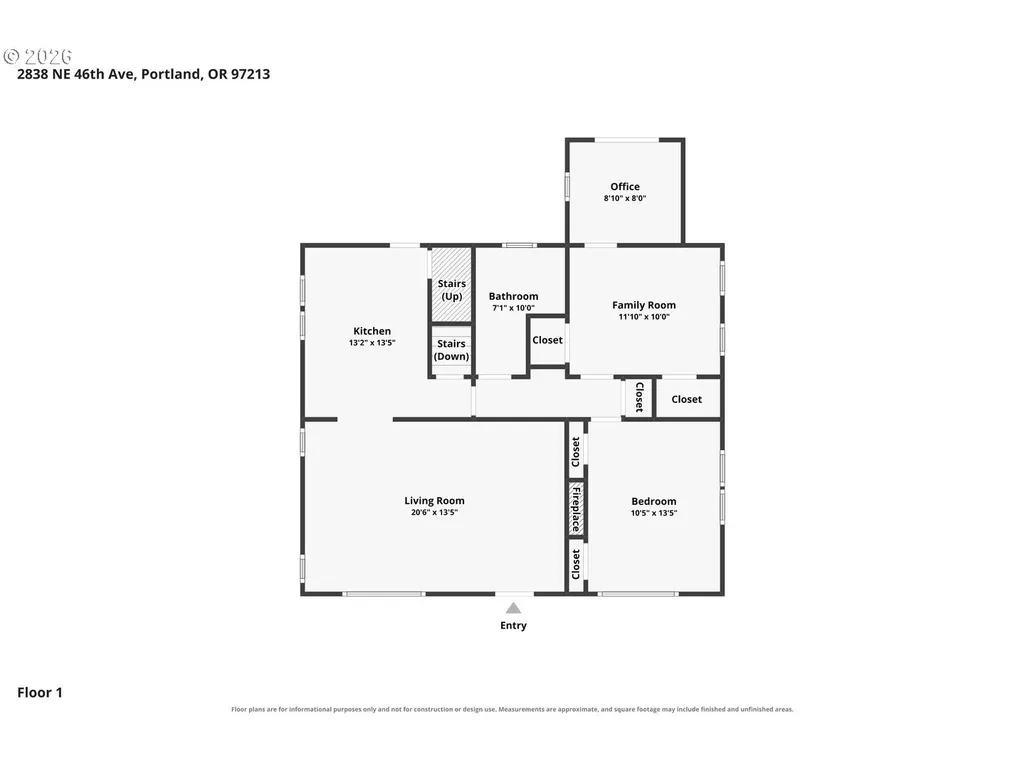
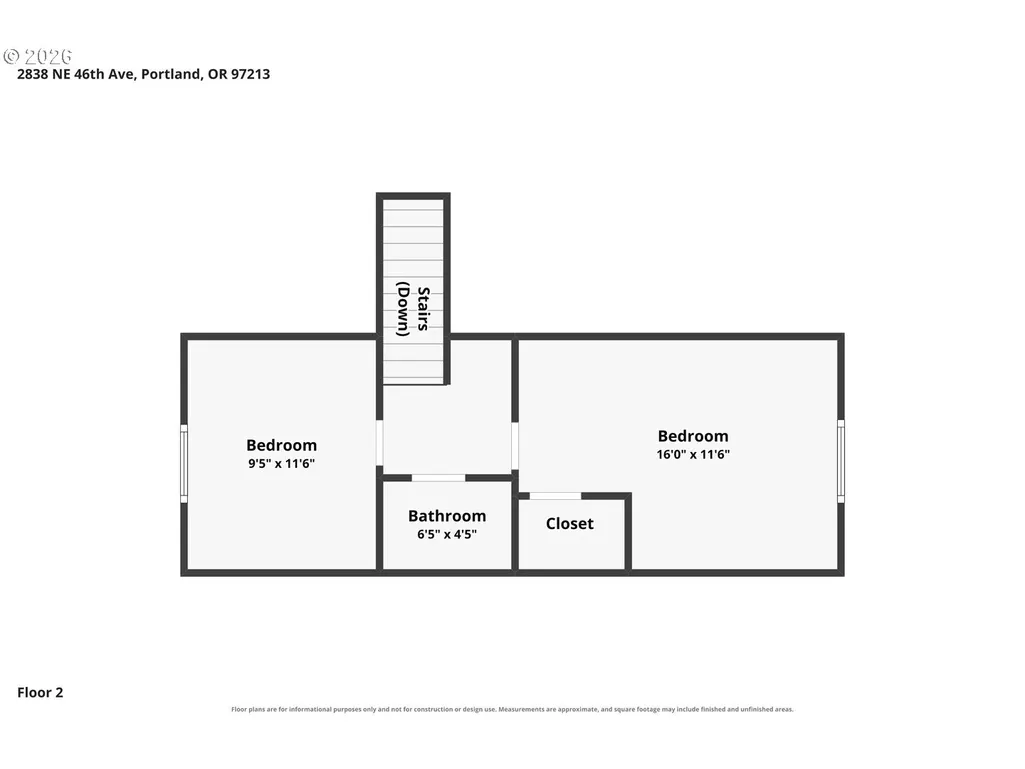
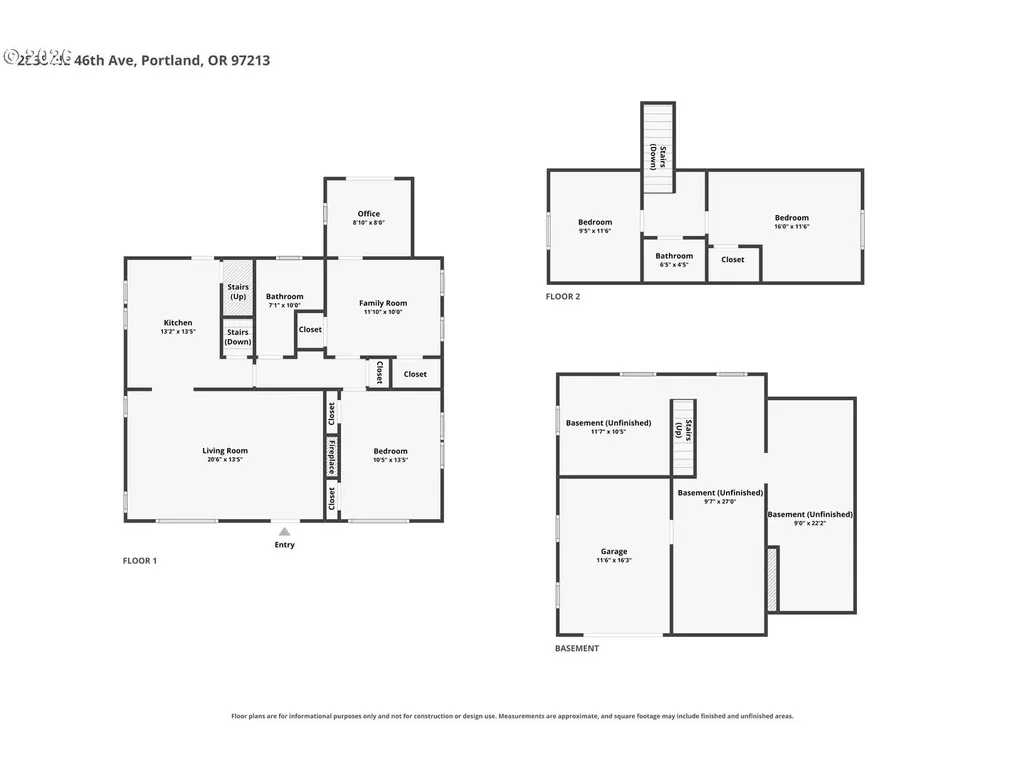
JUST LISTED! Turn-key Beaumont Bungalow just off the Alameda ridge! This stately craftsman sits atop an elevated lot with incredible terraced grounds that create the perfect balance of privacy and filtered light. As you enter the home you are greeted by formal spaces that boast oak hardwoods underfoot, classic 20's built-ins and gorgeous period millwork. The floor plan moves seamlessly from the living to the dining and into the open kitchen which has been updated to include quartz countertops, stainless appliances and updated shaker cabinetry. A CVG Fir door gives you perfect access to the backyard, while the home's main hallway leads you from the kitchen to the southern wing of the home. A full bathroom sits just off two gracious bedrooms, each with the same gorgeous millwork and oak flooring found in the formal spaces. A bonus addition sits at the southeast corner of this floor and boasts vaulted ceilings, double French doors and gorgeous updated wood windows. Complimenting the first floor is an upstairs that features two more bedrooms and half bathroom. Finish details on this floor include updated vinyl windows, wall to wall carpet & hex tile flooring in the bathroom. Moving back downstairs to the basement is another 700 SQFT that offers incredible utility. Multiple rooms create space for storage, hobbies or inspiration for the next steward considering the potential for more finished space. Complimenting the interior spaces is a tuck under garage with newer carriage door that not only offers space for a car or toys, but allows the backyard of this property to live larger than the average northeast home. Unencumbered by a detached garage the backyard is expansive & features multiple decks, a custom shed, hot tub, incredible plantings and ample space to garden or entertain! Located in the sought after Alameda Elementary catchment area and just blocks to Grand Central Bakery, the new Fremont Garage or down to Hollywood shops! One of Beaumont's best streets!
| Elementary School | Middle School | High School |
|---|---|---|
| Alameda Elementary School | Beaumont Middle School | Grant High School |
| Price History | |
|---|---|
| 9/25/2026 | Listed $815,000 |
General Features
| Sewer | PublicSewer |
|---|---|
| Heating | ForcedAir |
| Cooling | CentralAir |
| Roof | Composition |
| Appliances | BuiltinOven,Dishwasher,Disposal,FreeStandingGasRange,FreeStandingRange,FreeStandingRefrigerator,GasAppliances,Marble,Quartz,RangeHood,StainlessSteelAppliance,Tile |
| Zoning | RS |
| Garage Spaces | 1.0 |
| Architectural Style | Stories2,Bungalow |
| Year Built | 1924 |
| Stories Count | 3 |
| Property Subtype | SingleFamilyResidence |
| Tax Year | 2025 |
| Parcel Number | R260486 |
| County | Multnomah |
| Property Type | Residential |
| HOA | No |
| Subdivision Name | BEAUMONT - WILSHIRE |
| Full Baths | 1 |
| Status | Active |
| Directions | NE Freemont then South on NE 46th |
| High School | Grant |
| City | Portland |
| Disclosures | Disclosure |
| MLS Area | _142 |
| Lot Size Square Feet | 5227.0 |
| Listing Terms | Cash,Conventional |
| Elementary School | Alameda |
| Tax Annual Amount | 8545.86 |
| Middle/Junior High School | Beaumont |
| Property Condition | Resale |
| Virtual Tour | https://show.tours/qmb2PCzV?b=0 |
| Standard Status | Active |
| Accessory Dwelling Unit Y/N | No |
| Legal Description | ROSE CITY PK,BLOCK 132,LOT 13 |
| AttributionContact | 503-351-3000 |
| SeniorCommunityYn | False |
| ADU | False |
Interior Features
| Interior Amenities | HardwoodFloors,Laundry,WalltoWallCarpet,WasherDryer,WoodFloors |
|---|---|
| Basement | FullBasement,Unfinished |
| Total Fireplaces | 1 |
| Hot Water | Electricity |
| Window Features | VinylFrames,WoodFrames |
| Total Bathrooms | 1.1 |
| FuelDescription | Gas |
| Total Bedrooms | 4 |
| Total Baths | 2 |
| 1/2 Baths | 1 |
Exterior Features
| Exterior Amenities | Deck,Fenced,Garden,Porch,RaisedBeds,Spa,ToolShed,Workshop,Yard |
|---|---|
| Parking Features | Driveway,OffStreet |
| Water Source | PublicWater |
| Total Parking | 1.0 |
| Garage Type | Attached |
| Exterior Description | LapSiding,WoodSiding |
| Foundation Details | ConcretePerimeter |
| Building Area Total | 2176.0 |
| Lot Size Acres | 0.12 |
| Road Surface Type | Paved |
Amenities
- Foreclosure
- Views
- Short Sale
- New Construction
- Adult 55+
- Lease To Own
- No HOA Fees
- Furnished
- Primary On Main
- Air Conditioning
- Seller Finance
- Green
- Fixer Upper
- Horse
- Golf
- Fireplace
- Deck
- Garage
- Basement
- Pool
Property vs Single Family Average in 97213
Price
Taxes
Year Built
In The Neighborhood
Reduced
Portland
$ 574,900
- Type
- Single Family
- Size
- 2,872 SqFt
- Rooms
- 3 Beds + 1.5 Baths
 Neighbors Realty
Primary On Main
Portland
$ 559,000
- Type
- Single Family
- Size
- 1,472 SqFt
- Rooms
- 2 Beds + 2 Baths
Neighbors Realty
New Construction
Portland
$ 699,000
- Type
- Single Family
- Size
- 1,347 SqFt
- Rooms
- 2 Beds + 2.5 Baths
Real Broker
