
Open House Sat, Sep 26th 01:00 PM - 03:00 PM - Water Views








Address
3464 Nw Savier St, Portland, OR
Price
$ 999,900
Property Attributes
- MLS#436036266
- TypeSingle Family
- Listing Status Active
- CountyMULTNOMAH
- CityPortland
- Area148
- NeighborhoodNORTHWEST DISTRICT
- Zip97210
- StyleNWContemporary
- Year Built2004
- Taxes$ 20117
- Price$ 999,900
- Bedrooms4
- Full Bathrooms3
- Half Bathrooms1
- Sqr Footage2609
- Lot Size0.12 Acres
Data Source:
Regional Multiple Listing Service (RMLSOR)
Property Description
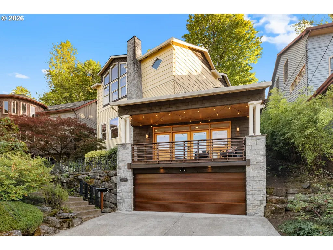
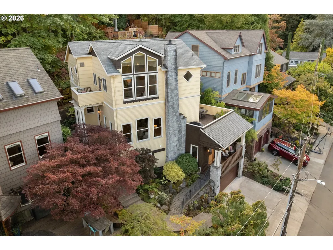
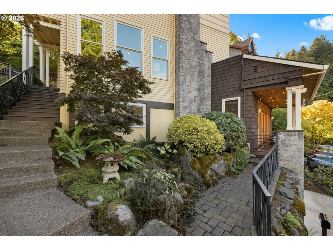
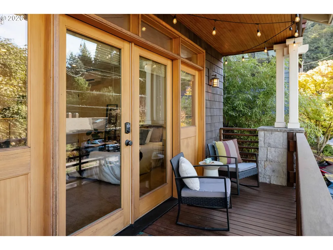
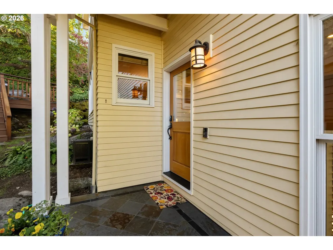
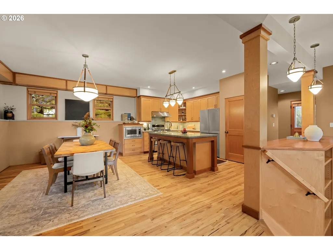
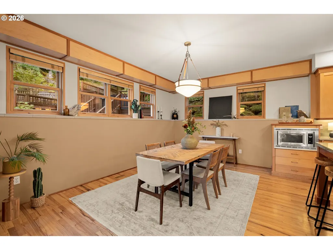
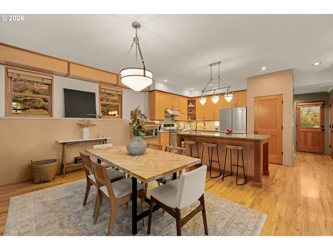
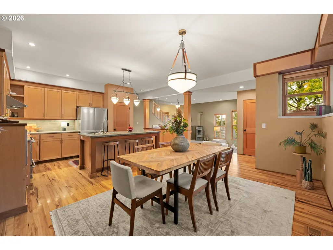
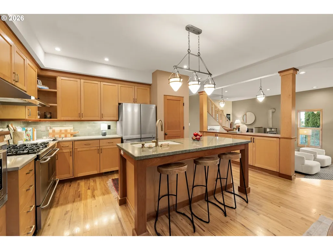
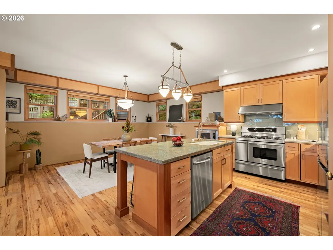
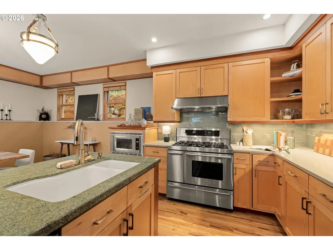
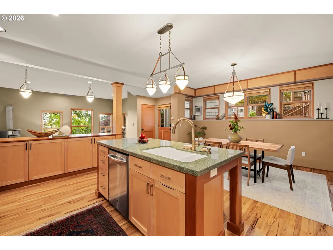
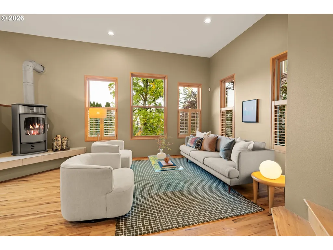
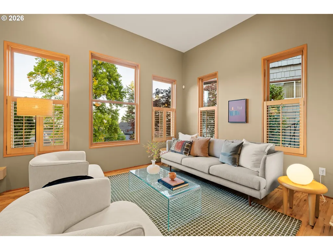
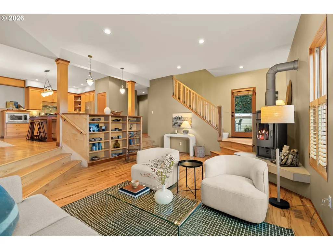
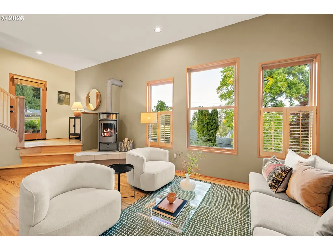
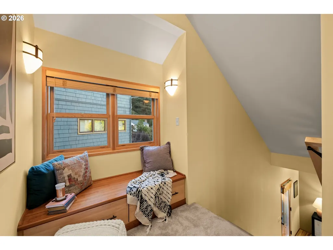
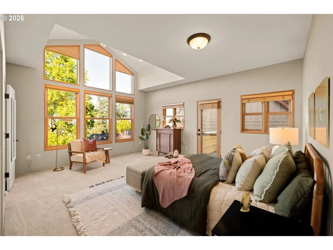
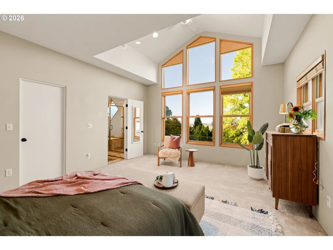
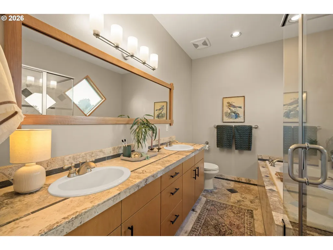
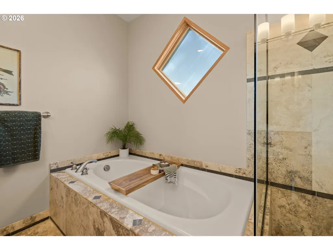
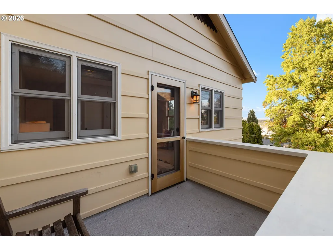
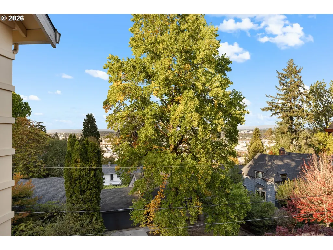
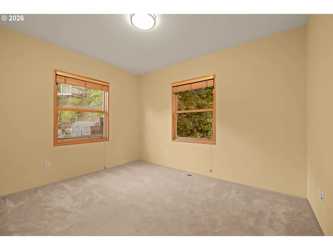
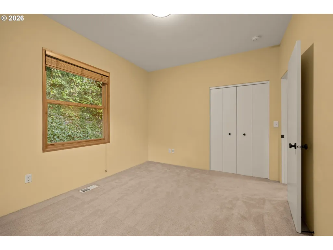
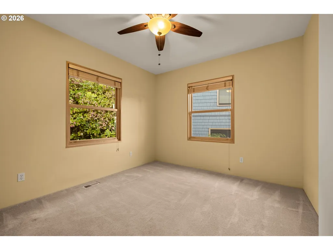
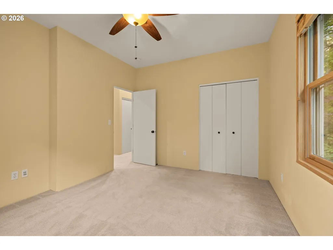
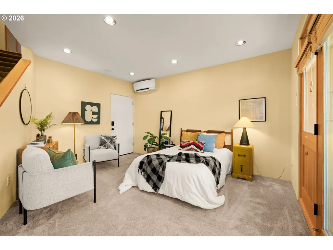
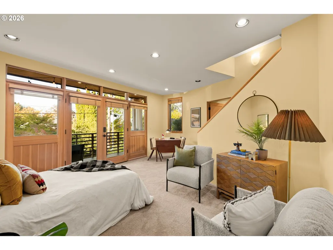
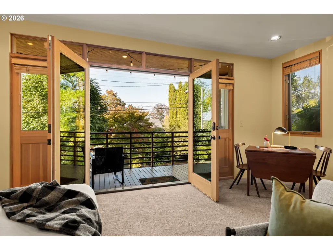
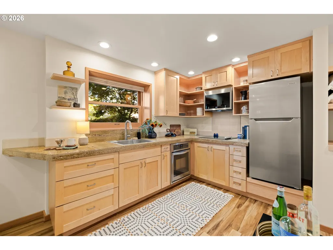
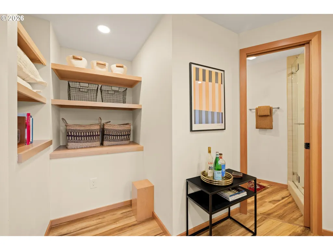
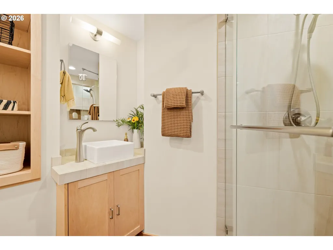
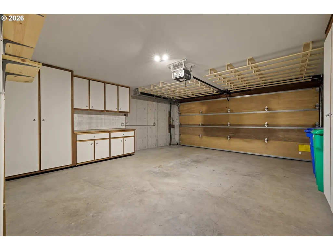
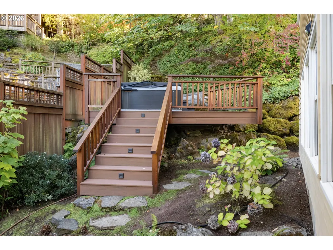
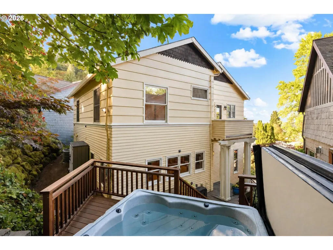
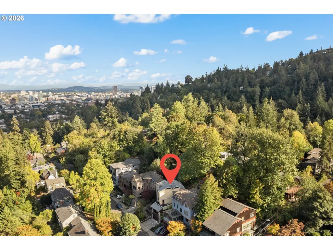
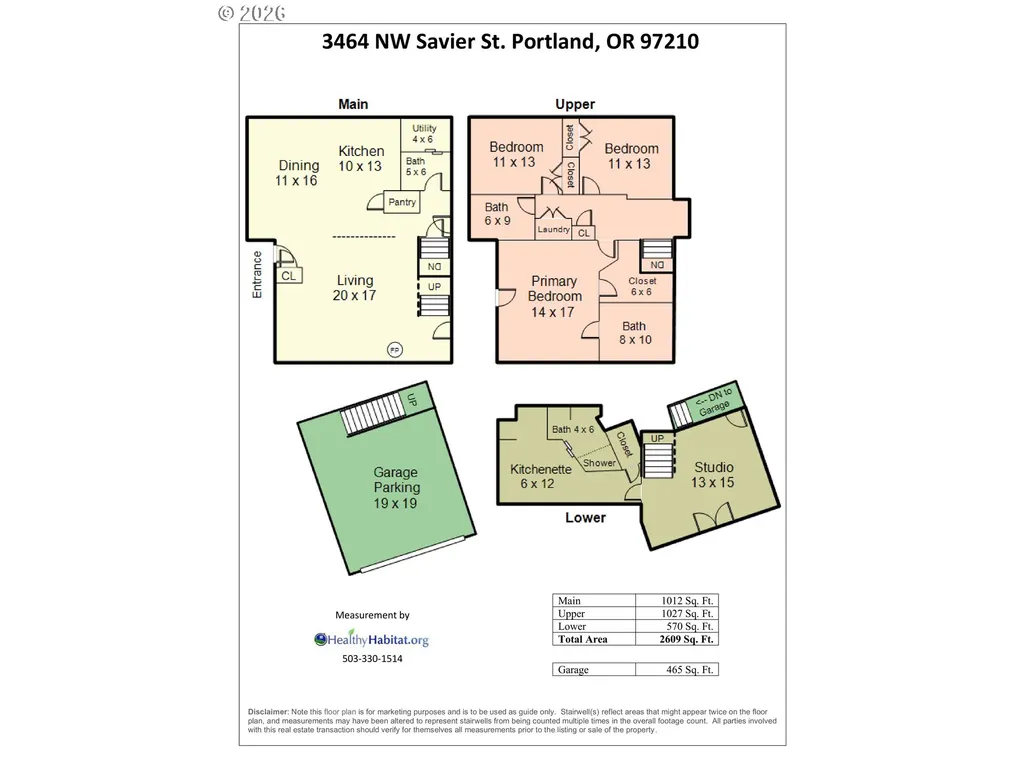
Hit the trails, then hit the town! Nestled in a neighborhood that could exist only in Portland, a tight-knit community perched on the foothills of Forest Park, this stunning home offers inspired contemporary living and proximity to Portland’s finest offerings, both natural and culinary. Begin each day in your own primary suite with an ensuite bathroom, walk-in closet, and a towering wall of windows - you’re on top of the world! Take in the views and the fresh Forest Park air; there’s an outdoor space for every occasion. Serve summer dinners on the main deck, with easy access from the kitchen and a gas hookup for grilling. In cooler weather, make your way to the upper deck where a bubbling hot tub awaits. Two balconies off the primary and guest quarters ensure that everyone has a quiet corner to rest and enjoy the birdsong. The main floor is made for entertaining with hickory hardwoods, glowing fir doors and easy flow between the kitchen, dining area, spacious living room and main deck; the open kitchen has beautiful wood cabinetry, a large granite island with bar seating and a full pantry. Downstairs - the perfect standalone guest quarters with all the essentials including a full kitchen, full bathroom, large closet, and tons of storage. It even has some luxurious extras, like high ceilings, a separate entrance with a fabulous front porch, and mini splits to keep it comfortable all year long. The garage is a storage bonanza, with a full wall and then some of floor-to-ceiling cabinets to help you stay organized. Multiple entrances to Forest Park within easy walking distance turns hiking from a weekend plan into a spontaneous daily luxury. Even sitting at home you can gaze out on the trees and enjoy the peace of having Forest Park as your neighbor. Cut through Macleay Park down to Nob Hill for dinner, drinks and more - there are so many local gems! A few blocks further Slabtown awaits, not to mention Washington Park, Providence Park and all of downtown. Welcome home! [Home Energy Score = 6. HES Report at https://rpt.greenbuildingregistry.com/hes/OR10242732]
| Elementary School | Middle School | High School |
|---|---|---|
| Chapman Elementary School | West Sylvan Middle School | Lincoln High School |
| Price History | |
|---|---|
| 9/24/2026 | Listed $999,900 |
General Features
| Sewer | PublicSewer |
|---|---|
| Heating | ForcedAir95Plus,MiniSplit |
| Cooling | CentralAir,MiniSplit |
| Roof | Composition |
| Appliances | Dishwasher,Disposal,DoubleOven,FreeStandingGasRange,FreeStandingRefrigerator,Granite,Island,Microwave,Pantry,PlumbedForIceMaker,Quartz,RangeHood,StainlessSteelAppliance,Tile |
| Zoning | R5 |
| Garage Spaces | 2.0 |
| Architectural Style | NWContemporary |
| Security Features | SecuritySystemOwned |
| Year Built | 2004 |
| Stories Count | 3 |
| Property Subtype | SingleFamilyResidence |
| Tax Year | 2025 |
| Parcel Number | R307860 |
| County | Multnomah |
| Property Type | Residential |
| HOA | No |
| Subdivision Name | NORTHWEST DISTRICT |
| Full Baths | 3 |
| Status | Active |
| Directions | From Thurman,L on NW 32nd,R on Franklin,L on Aspen,L on Savier |
| High School | Lincoln |
| City | Portland |
| Disclosures | Disclosure |
| MLS Area | _148 |
| Lot Size Square Feet | 5227.0 |
| Listing Terms | Cash,Conventional |
| Elementary School | Chapman |
| Tax Annual Amount | 20117.28 |
| Middle/Junior High School | West Sylvan |
| Property Condition | UpdatedRemodeled |
| Virtual Tour | https://my.matterport.com/show/?m=WQvucdvAEQ4 |
| Standard Status | Active |
| Accessory Dwelling Unit Y/N | No |
| ViewDescription | Mountain,River,TreesWoods |
| Legal Description | WILLAMETTE HTS ADD,BLOCK 26,LOT 14 |
| SeniorCommunityYn | False |
| ADU | False |
Interior Features
| Interior Amenities | CeilingFan,DualFlushToilet,GarageDoorOpener,Granite,HardwoodFloors,HighCeilings,Laundry,Quartz,SeparateLivingQuartersApartmentAuxLivingUnit,SoakingTub,VaultedCeiling,WalltoWallCarpet,WasherDryer,Wood |
|---|---|
| Basement | ExteriorEntry,Finished,SeparateLivingQuartersApartmentAuxLivingUnit |
| Total Fireplaces | 1 |
| Fireplace Features | Stove,WoodBurning |
| Hot Water | Electricity,Gas |
| Window Features | DoublePaneWindows,WoodFrames |
| Total Bathrooms | 3.1 |
| FuelDescription | Electricity,Gas |
| Total Bedrooms | 4 |
| Total Baths | 4 |
| 1/2 Baths | 1 |
Exterior Features
| Exterior Amenities | Deck,Fenced,FreeStandingHotTub,Garden,GasHookup,Porch,ToolShed |
|---|---|
| Parking Features | Driveway |
| Lot Features | Sloped,Terraced,Trees |
| Water Source | PublicWater |
| Total Parking | 2.0 |
| Garage Type | Attached |
| Exterior Description | Cedar,CementSiding |
| Foundation Details | ConcretePerimeter |
| Building Area Total | 2609.0 |
| Lot Dimensions | 50X100 |
| Lot Size Acres | 0.12 |
| Road Surface Type | Paved |
Amenities
- Foreclosure
- Views
- Short Sale
- New Construction
- Adult 55+
- Lease To Own
- No HOA Fees
- Furnished
- Primary On Main
- Air Conditioning
- Seller Finance
- Green
- Fixer Upper
- Horse
- Golf
- Fireplace
- Deck
- Garage
- Basement
- Pool
Property vs Single Family Average in 97210
Price
Taxes
Year Built
 All information provided is deemed reliable but is not guaranteed and should be independently verified. IDX information is provided exclusively for consumers' personal, non-commercial use, that it may not be used for any purpose other than to identify prospective properties consumers may be interested in purchasing, and that the data is deemed reliable but is not guaranteed accurate by RMLSTM.
The content relating to real estate for sale on this web site comes in part from the IDX program of the RMLSTM of Portland, Oregon. Real estate listings held by brokerage firms other than Weichert, Realtors® - On Main Street - Hillsboro are marked with the RMLSTM logo, and detailed information about these properties includes the names of the listing brokers. Listing content is copyright © 2026 RMLSTM, Portland, Oregon.
This content last updated on September 24, 2026 9:09 PM UTC at 4 AM. Some properties which appear for sale on this web site may subsequently have sold or may no longer be available.
All information provided is deemed reliable but is not guaranteed and should be independently verified. IDX information is provided exclusively for consumers' personal, non-commercial use, that it may not be used for any purpose other than to identify prospective properties consumers may be interested in purchasing, and that the data is deemed reliable but is not guaranteed accurate by RMLSTM.
The content relating to real estate for sale on this web site comes in part from the IDX program of the RMLSTM of Portland, Oregon. Real estate listings held by brokerage firms other than Weichert, Realtors® - On Main Street - Hillsboro are marked with the RMLSTM logo, and detailed information about these properties includes the names of the listing brokers. Listing content is copyright © 2026 RMLSTM, Portland, Oregon.
This content last updated on September 24, 2026 9:09 PM UTC at 4 AM. Some properties which appear for sale on this web site may subsequently have sold or may no longer be available.
