
Open House Sat, Sep 26th 12:00 PM - 02:00 PM

Address
16890 Nw Argyle Way, Portland, OR
Price
$ 699,900
Property Attributes
- MLS#436491765
- TypeSingle Family
- Listing Status Active
- CountyWASHINGTON
- CityPortland
- Area149
- NeighborhoodWEST UNION ESTATES NO. 3
- Zip97229
- StyleStories2,Contemporary
- Year Built1992
- Taxes$ 7225
- Price$ 699,900
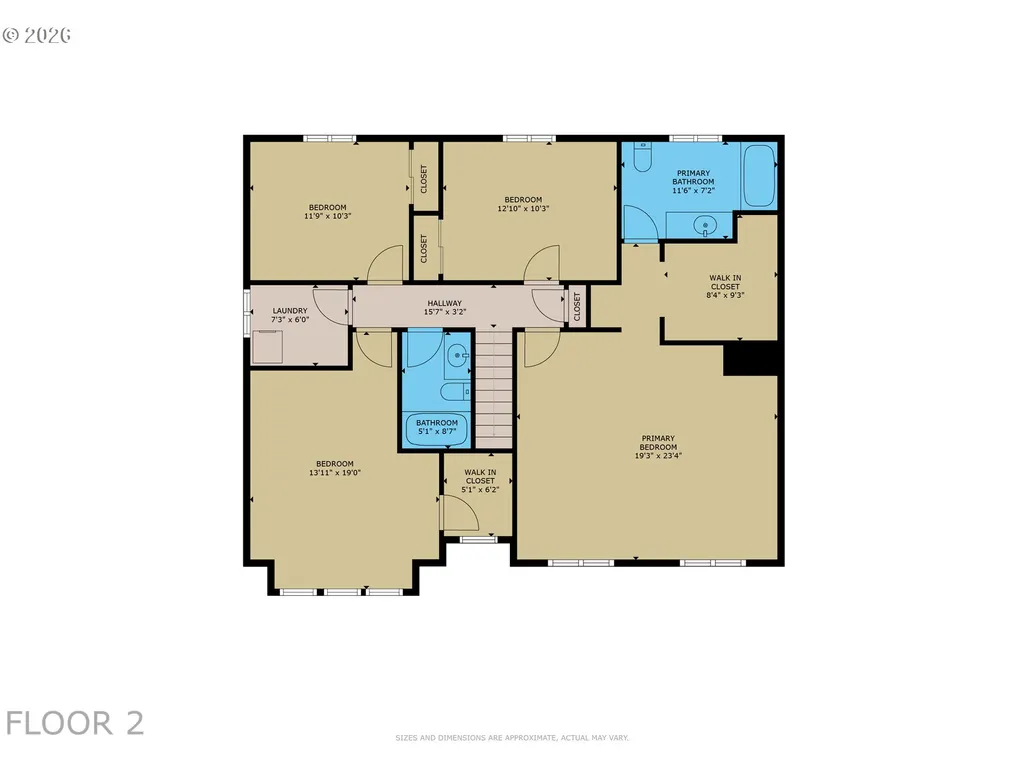
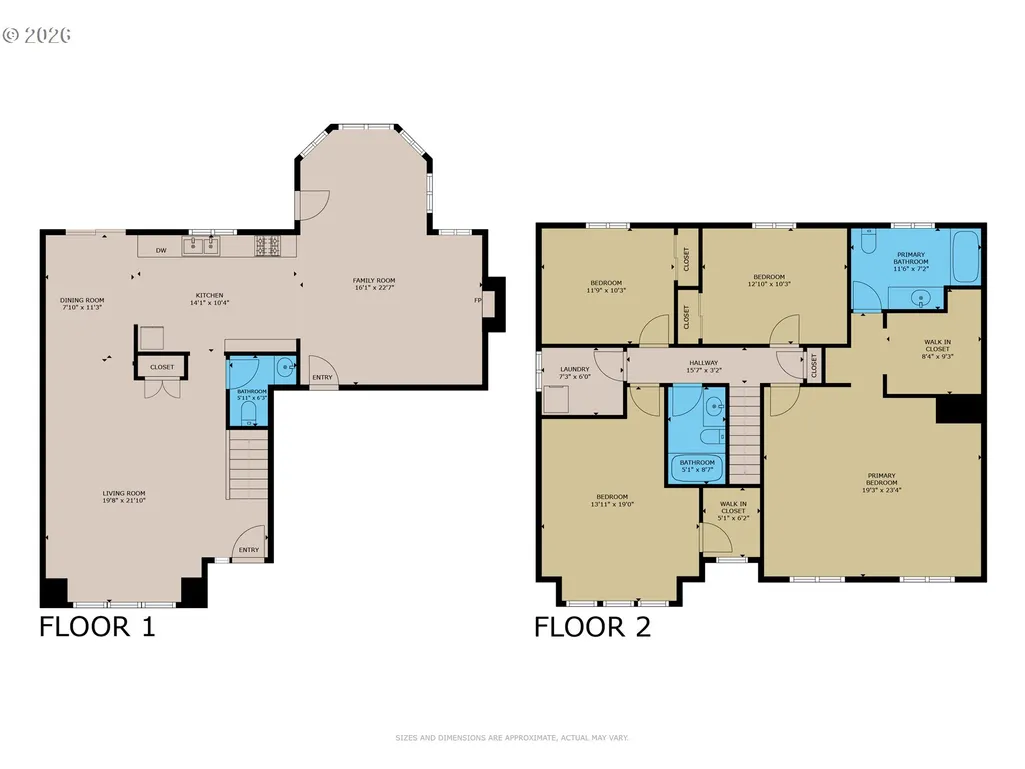
- Bedrooms4
- Full Bathrooms2
- Half Bathrooms1
- Sqr Footage2334
- Lot Size0.14 Acres
Data Source:
Regional Multiple Listing Service (RMLSOR)
Property Description
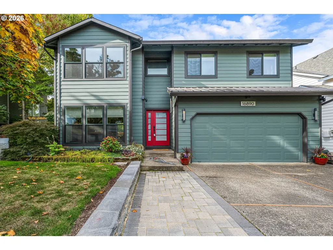
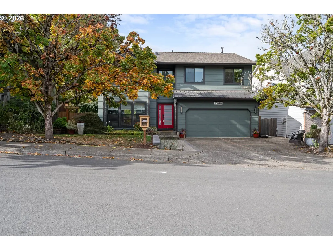
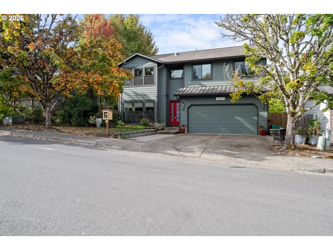
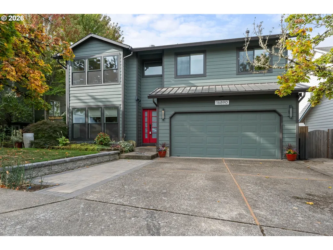
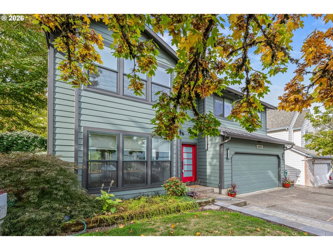
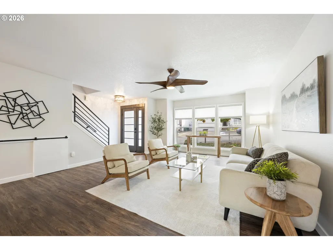
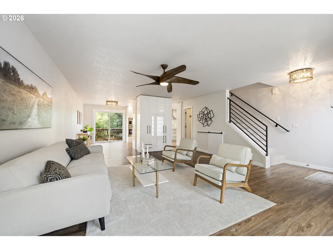
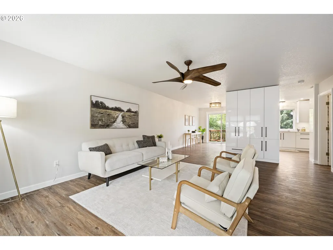
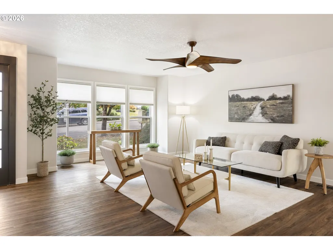
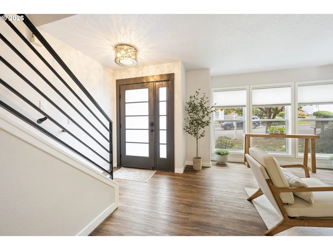
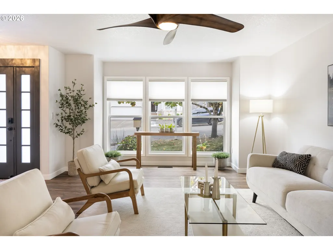
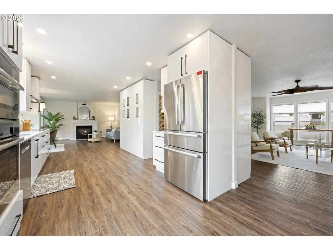
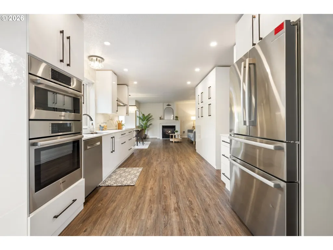
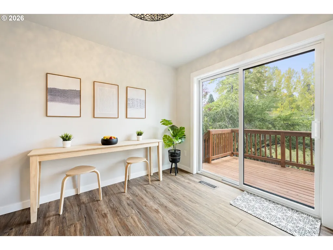
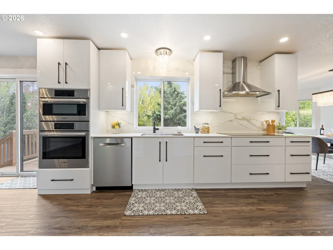
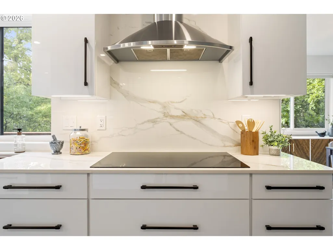
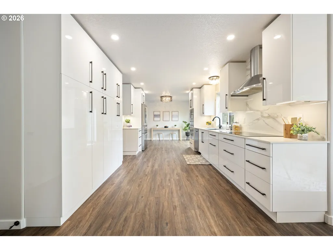
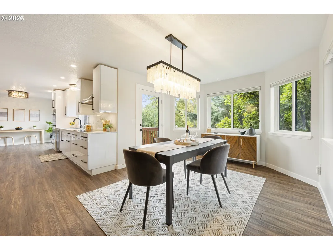
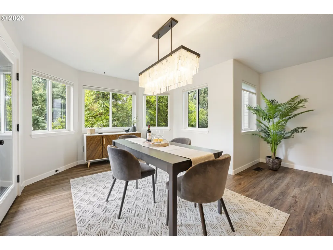
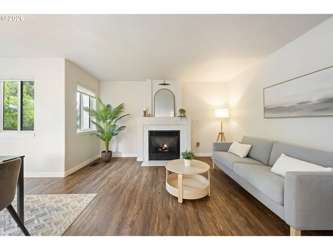
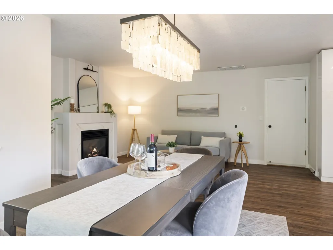
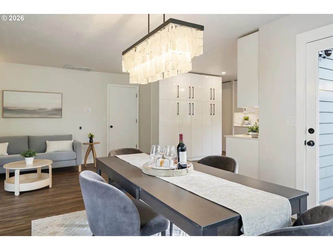
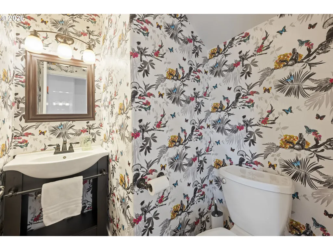
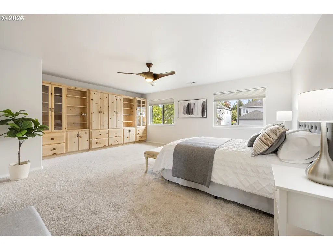
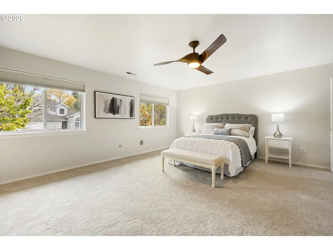
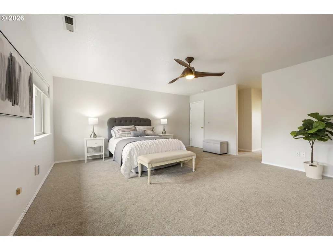
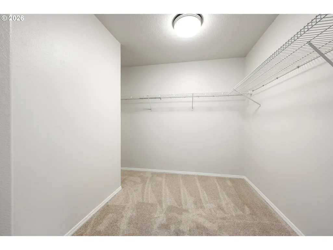
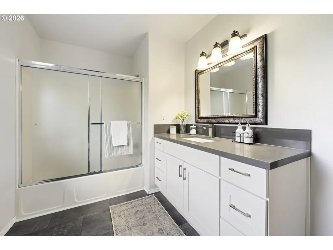
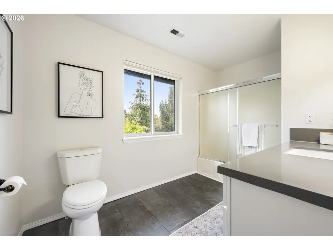
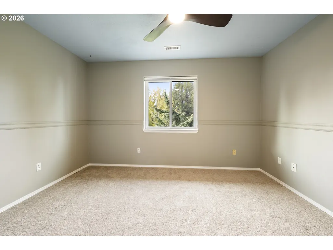
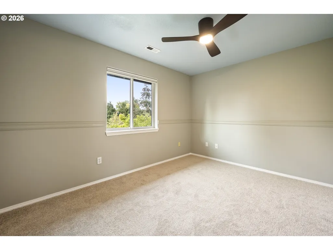
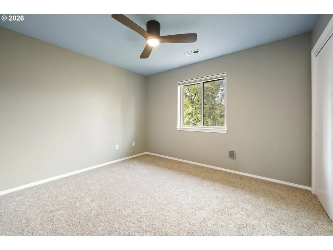
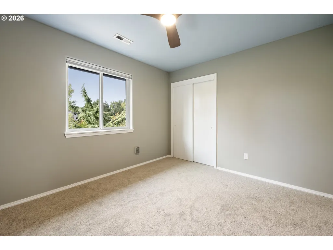
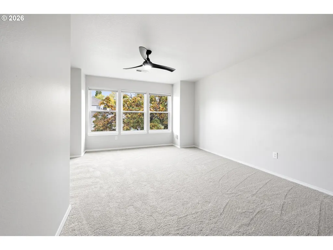
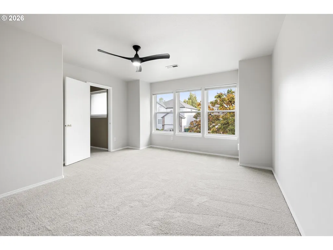
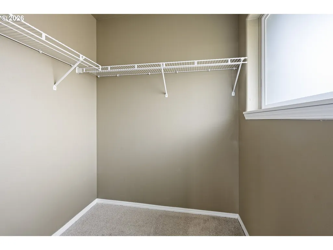
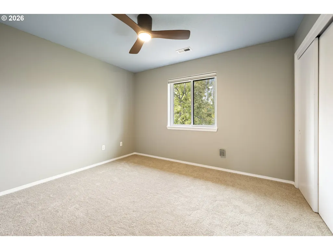
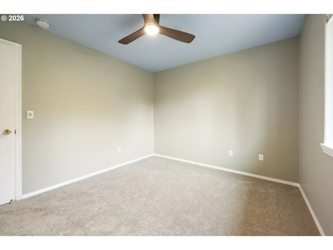
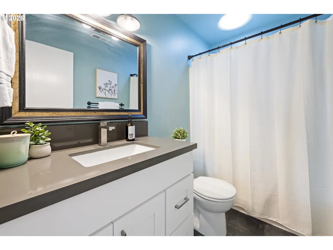
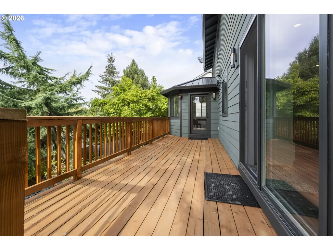
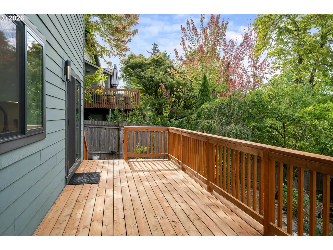
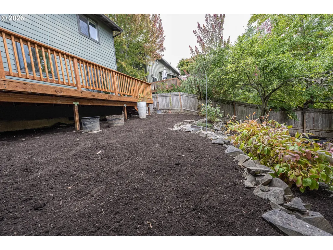
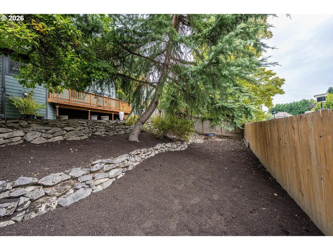
Open House: Fri 9/25 4-6pm, Sat 9/26 12-2pm, 9/27 12-2pmBethany Beauty! Meticulously updated, move-in ready, and NO HOA! This exceptional 4-bedroom, 2.5-bathroom, 2,334 sq ft home features high-end design, top-to-bottom upgrades, and a welcoming neighborhood feel complete with a charming little lending library right out front. The standout lower level was extensively remodeled in 2020 by Pearl District staple Spectacular Design, featuring Merit European cabinetry, luxury plank flooring, sleek porcelain countertops /backsplash, and premium Bosch appliances. Built-in convection/microwave and induction cooktop. The transformation continues upstairs with a full 2026 update, including new carpet, fresh paint, remodeled bathroom and laundry cabinetry, new bath flooring, and an updated primary bath including a new vanity. Bring all your knick-knacks; there is plenty of storage in this home.Enjoy total peace of mind with major exterior capital improvements: Malarkey roof, gutters, downspouts, siding, exterior paint, front door, tube skylights, and windows throughout (all 2019), plus a new sliding door (2020) and a brand-new deck built in 2026. The driveway features custom cottage stone paver additions (2022 & 2025). Complete with updated light fixtures and all appliances included (featuring a 2023 washer/dryer). Prime location, conveniently located to top ranked schools, Bethany & Tanasbourne shopping, trails, high-tech corridor and easy access to Hwy 26!
| Elementary School | Middle School | High School |
|---|---|---|
| Sato Elementary School | Stoller Middle School | Westview High School |
| Price History | |
|---|---|
| 9/25/2026 | Listed $699,900 |
General Features
| Sewer | PublicSewer |
|---|---|
| Heating | ForcedAir |
| Cooling | CentralAir |
| Roof | Composition |
| Appliances | BuiltinOven,BuiltinRange,ConvectionOven,Dishwasher,Disposal,FreeStandingRefrigerator,InductionCooktop,Pantry,RangeHood,SolidSurfaceCountertop,StainlessSteelAppliance |
| Zoning | R-9 |
| Garage Spaces | 2.0 |
| Architectural Style | Stories2,Contemporary |
| Year Built | 1992 |
| Stories Count | 2 |
| Property Subtype | SingleFamilyResidence |
| Tax Year | 2025 |
| Parcel Number | R2013845 |
| County | Washington |
| Property Type | Residential |
| HOA | No |
| Subdivision Name | WEST UNION ESTATES NO. 3 |
| Full Baths | 2 |
| Status | Active |
| Directions | From West Union,N on Laidlaw,East on Argyle |
| High School | Westview |
| City | Portland |
| Disclosures | Disclosure |
| MLS Area | _149 |
| Lot Size Square Feet | 6098.0 |
| Listing Terms | Cash,Conventional,FHA,VALoan |
| Elementary School | Sato |
| Tax Annual Amount | 7225.8 |
| Middle/Junior High School | Stoller |
| Property Condition | Resale |
| Virtual Tour | https://www.16890argyle.com/mls/266821671 |
| Standard Status | Active |
| Accessory Dwelling Unit Y/N | No |
| ViewDescription | ParkGreenbelt,Territorial |
| Legal Description | WEST UNION ESTATES NO.3,LOT 80,ACRES 0.14 |
| AttributionContact | 503-443-8889 |
| SeniorCommunityYn | False |
| ADU | False |
Interior Features
| Interior Amenities | CeilingFan,GarageDoorOpener,HighSpeedInternet,Laundry,LuxuryVinylPlank,LuxuryVinylTile,PassiveSolar,SolarTube,WalltoWallCarpet,WasherDryer |
|---|---|
| Basement | CrawlSpace |
| Total Fireplaces | 1 |
| Fireplace Features | Gas |
| Hot Water | Gas |
| Window Features | DoublePaneWindows,VinylFrames |
| Total Bathrooms | 2.1 |
| FuelDescription | Electricity,Gas |
| Total Bedrooms | 4 |
| Total Baths | 3 |
| 1/2 Baths | 1 |
Exterior Features
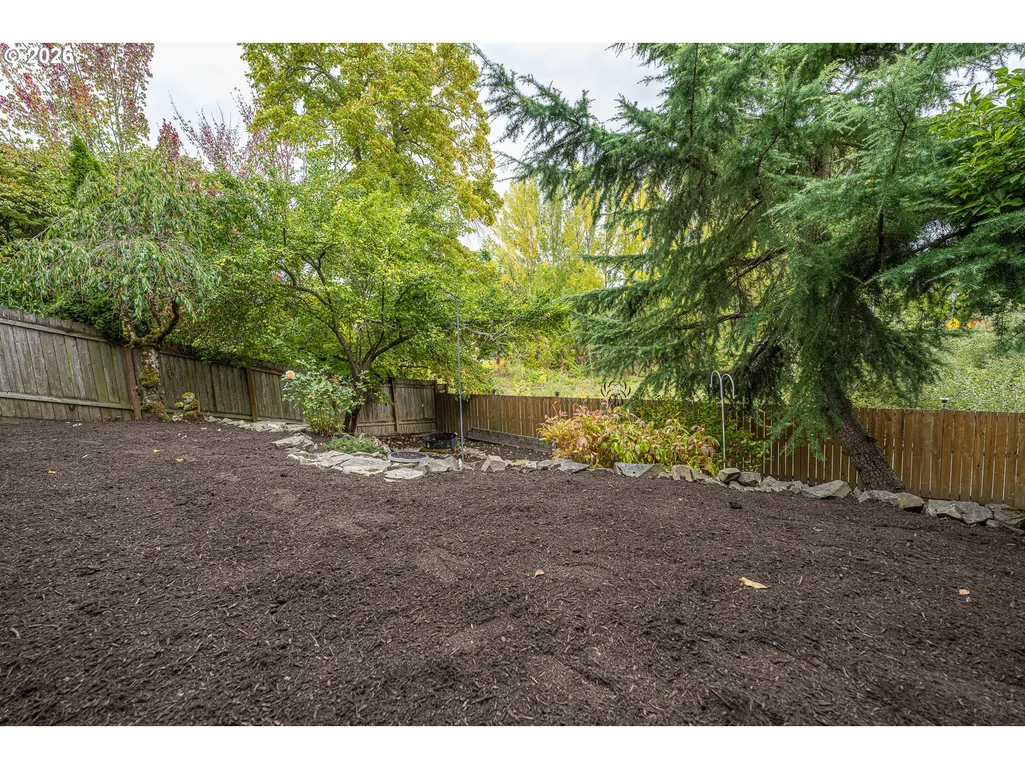
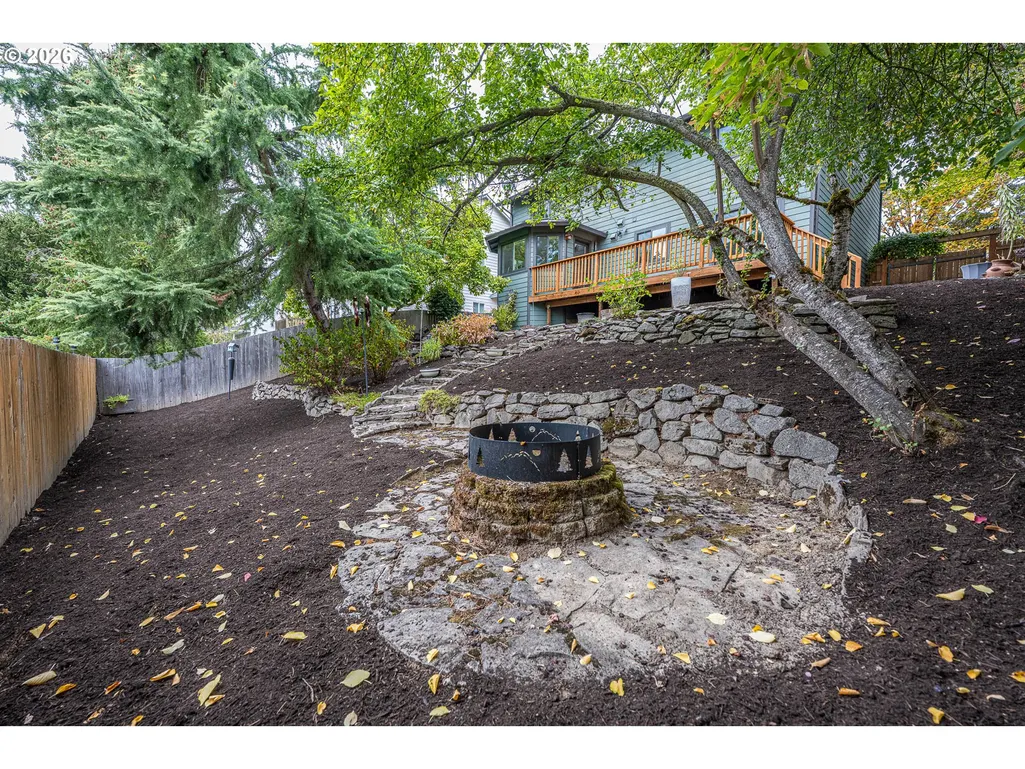
| Exterior Amenities | Deck,Fenced,Garden,RaisedBeds,SatelliteDish,Yard |
|---|---|
| Parking Features | Driveway,OnStreet |
| Lot Features | Level,Sloped |
| Water Source | PublicWater |
| Total Parking | 2.0 |
| Garage Type | Attached |
| Exterior Description | CementSiding |
| Foundation Details | ConcretePerimeter |
| Building Area Total | 2334.0 |
| Lot Size Acres | 0.14 |
| Road Surface Type | Paved |
Amenities
- Foreclosure
- Views
- Short Sale
- New Construction
- Adult 55+
- Lease To Own
- No HOA Fees
- Furnished
- Primary On Main
- Air Conditioning
- Seller Finance
- Green
- Fixer Upper
- Horse
- Golf
- Fireplace
- Deck
- Garage
- Basement
- Pool
Property vs Single Family Average in 97229
Price
Taxes
Year Built
 All information provided is deemed reliable but is not guaranteed and should be independently verified. IDX information is provided exclusively for consumers' personal, non-commercial use, that it may not be used for any purpose other than to identify prospective properties consumers may be interested in purchasing, and that the data is deemed reliable but is not guaranteed accurate by RMLSTM.
The content relating to real estate for sale on this web site comes in part from the IDX program of the RMLSTM of Portland, Oregon. Real estate listings held by brokerage firms other than Weichert, Realtors® - On Main Street - Hillsboro are marked with the RMLSTM logo, and detailed information about these properties includes the names of the listing brokers. Listing content is copyright © 2026 RMLSTM, Portland, Oregon.
This content last updated on September 25, 2026 8:58 PM UTC at 4 AM. Some properties which appear for sale on this web site may subsequently have sold or may no longer be available.
All information provided is deemed reliable but is not guaranteed and should be independently verified. IDX information is provided exclusively for consumers' personal, non-commercial use, that it may not be used for any purpose other than to identify prospective properties consumers may be interested in purchasing, and that the data is deemed reliable but is not guaranteed accurate by RMLSTM.
The content relating to real estate for sale on this web site comes in part from the IDX program of the RMLSTM of Portland, Oregon. Real estate listings held by brokerage firms other than Weichert, Realtors® - On Main Street - Hillsboro are marked with the RMLSTM logo, and detailed information about these properties includes the names of the listing brokers. Listing content is copyright © 2026 RMLSTM, Portland, Oregon.
This content last updated on September 25, 2026 8:58 PM UTC at 4 AM. Some properties which appear for sale on this web site may subsequently have sold or may no longer be available.
