
Eco Friendly








Address
3575 Se Tibbetts St, Portland, OR
Price
$ 899,900
Property Attributes
- MLS#513079892
- TypeSingle Family
- Listing Status Active
- CountyMULTNOMAH
- CityPortland
- Area143
- NeighborhoodRICHMOND-DIVISION
- Zip97202
- StyleCapecod,NWContemporary
- Year Built1945
- Taxes$ 10186
- Price$ 899,900
- Bedrooms4
- Full Bathrooms3
- Half Bathrooms0
- Sqr Footage2755
- Lot Size0.13 Acres
Data Source:
Regional Multiple Listing Service (RMLSOR)
Property Description
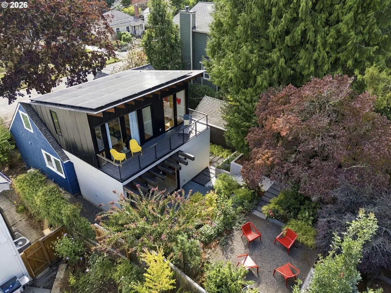
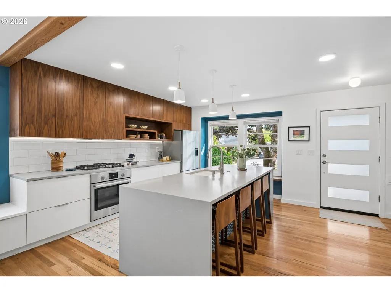
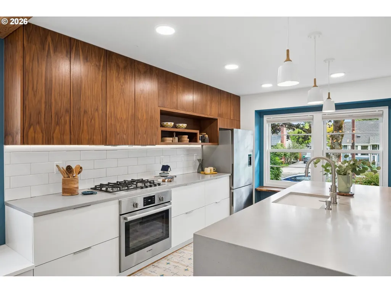
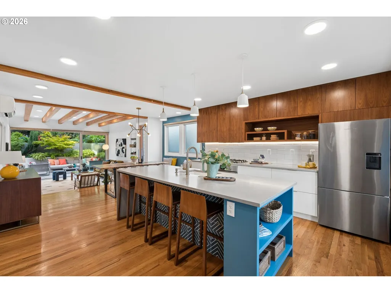
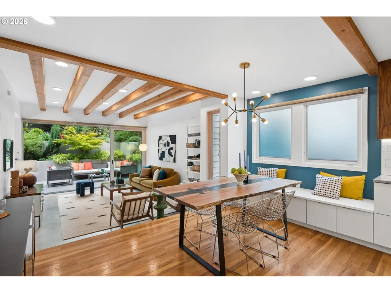
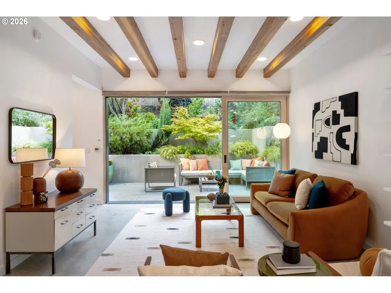
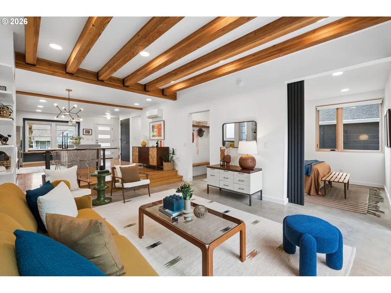
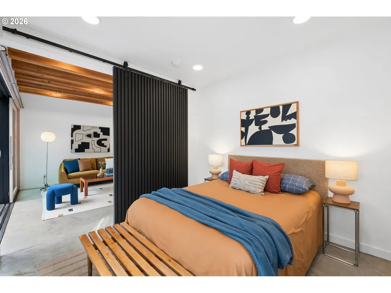
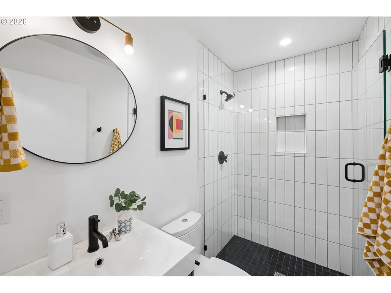
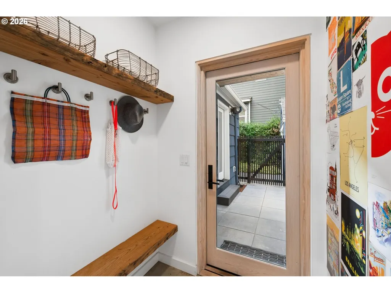
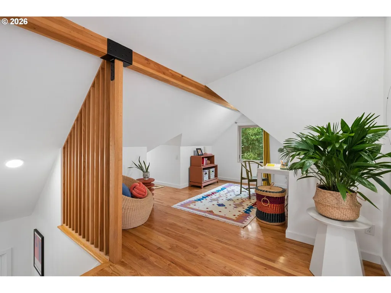
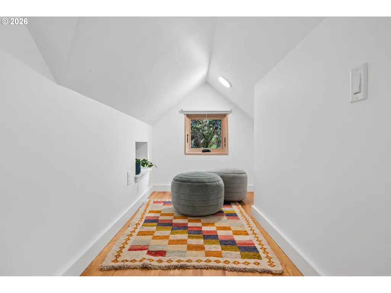
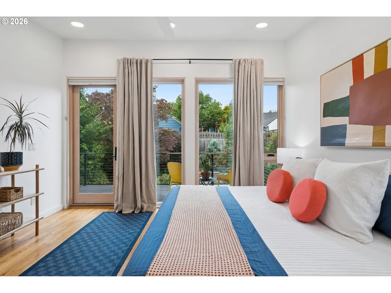
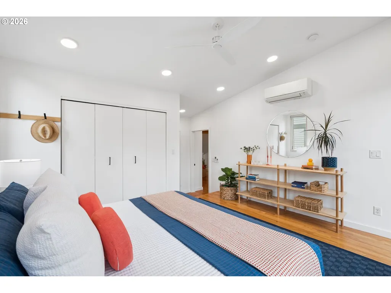
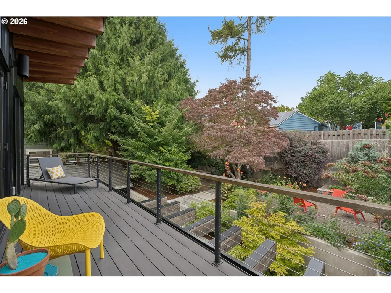
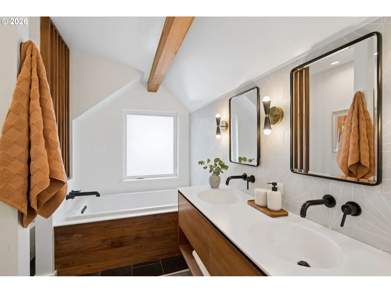
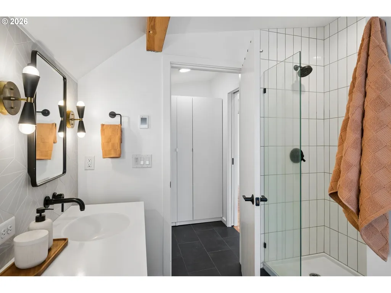
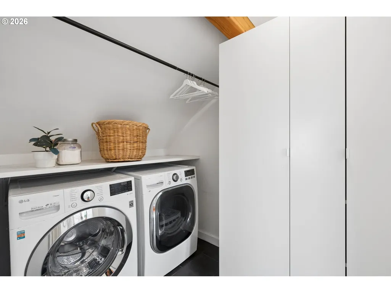
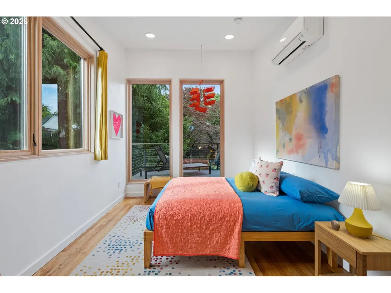
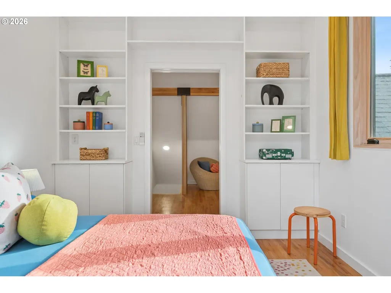
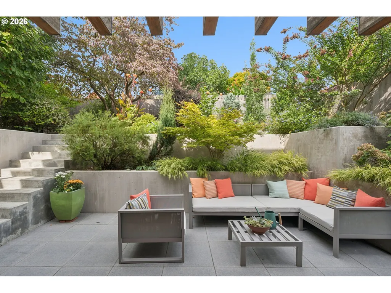
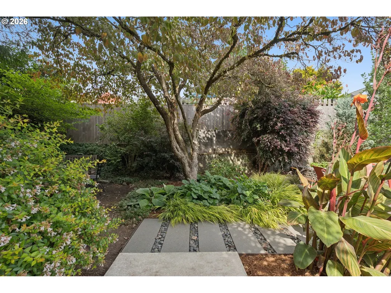
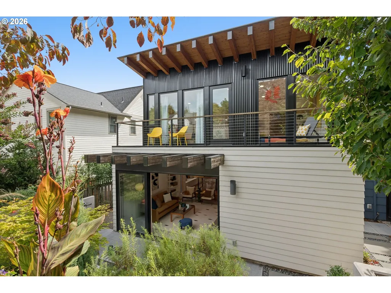
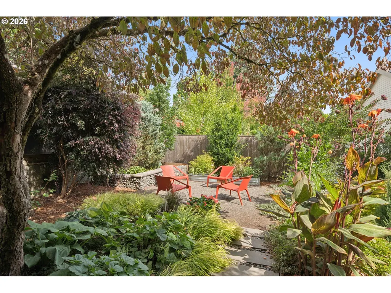
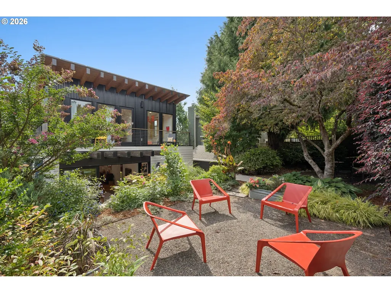
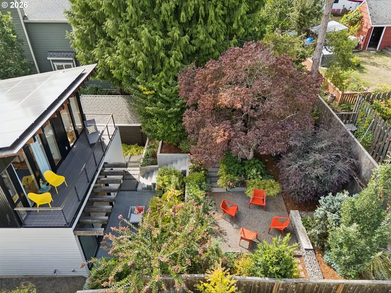
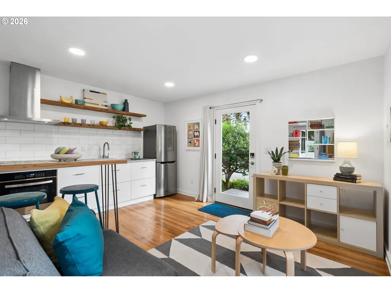
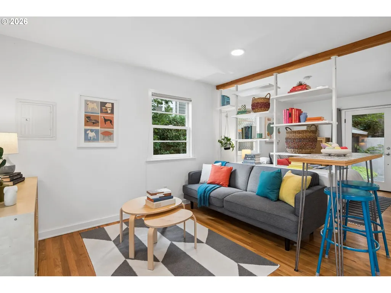
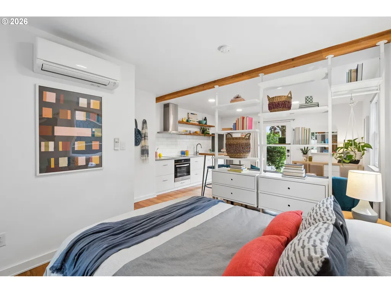
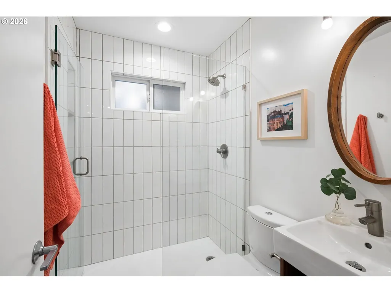
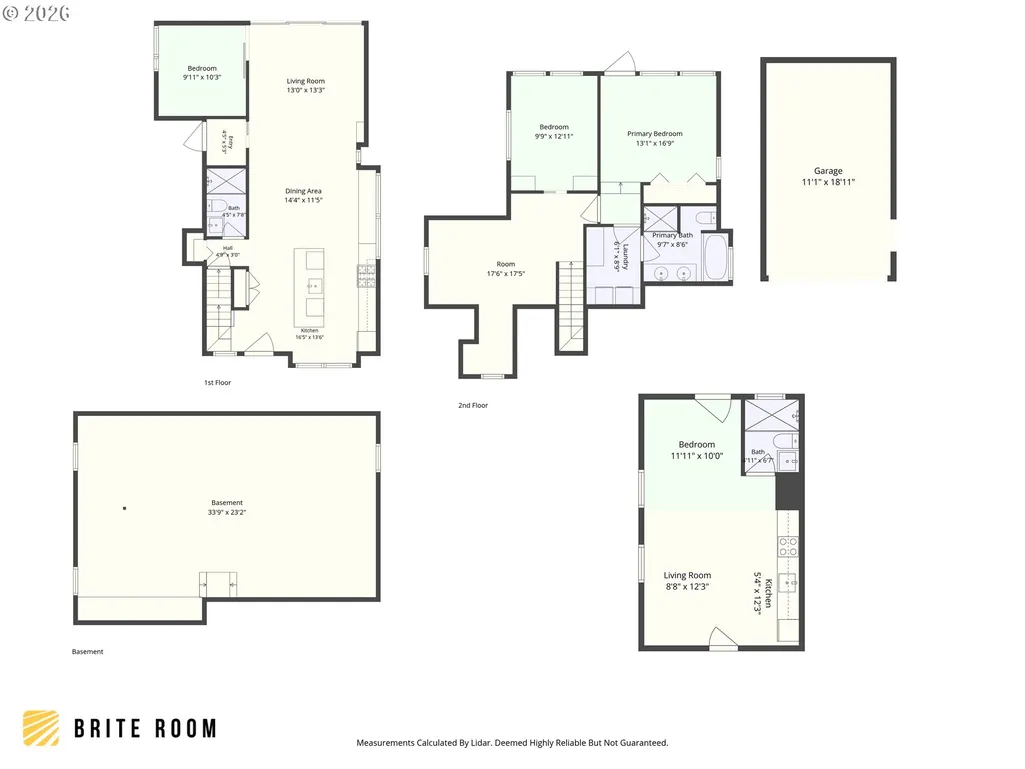
Love sleek contemporary styling in a neighborhood with an old-school vibe? This home, off Division, is the one for you! At first glance, you’ll see a cherished Cape Cod, fitting into the surroundings perfectly, open the door and be blown away by the avant-garde design + studs out renovation (electrical, plumbing, drywall, insulation, roof, minisplits, tankless w recirc pump). Redesigned by local Propel Studio Architecture, executed by AIA award winning Taylor Smith Construction (featured in Dwell and Home and Gardens Magazines). Custom window millwork throughout and tailor-made vertical slat railing. The open chef's kitchen, which marries a cool, hip energy, with the warmth of wood details, offers a significant island and ample pantry space. Riad cement tiles in bathrooms and kitchen island. Follow the flow to the dining room which features built-in window seating and a Sputnik chandelier. Step into the breathtaking living room with its heated polished concrete floors, handsome exposed beams that extend to the outdoors, creating a trellis, and retractable wall of glass extending your living area to the garden. A magical world awaits upstairs with a vaulted loft area, a well-crafted en suite bathroom with soaking tub, convenient laundry and large deck overlooking the gorgeous oasis out back. Treasured details- primary bathroom vanity and tub, walnut shelf, table and bench were created by NarwhalMFG. An ultra productive solar array, providing a hefty power offset included. Don’t miss the well-appointed, income-generating pied-à-terre ADU. You'll appreciate the effective soundproofing between the two dwellings. Prefer interior access to the ADU? Consider adding a passage in lieu of the small pantry to move directly in between the two. The ADU: ideal for short, mid or long term term rental, home office, art, music or bodywork studio. The welcoming, woven-together indoor and outdoor areas invite reflection. Linger in the luxury beyond the façade! Offers due Monday, 9/21! [Home Energy Score = 10. HES Report at https://rpt.greenbuildingregistry.com/hes/OR10251503]
| Elementary School | Middle School | High School |
|---|---|---|
| Abernethy Elementary School | Hosford Middle School | Cleveland High School |
| Price History | |
|---|---|
| 9/17/2026 | Listed $899,900 |
General Features
| Sewer | PublicSewer |
|---|---|
| Heating | ENERGYSTARQualifiedEquipment,MiniSplit,Radiant |
| Cooling | MiniSplit |
| Roof | Composition |
| Appliances | BuiltinOven,ConvectionOven,Cooktop,Dishwasher,Disposal,FreeStandingRefrigerator,GasAppliances,Island,PlumbedForIceMaker,Quartz,RangeHood,StainlessSteelAppliance |
| Zoning | R5 |
| Garage Spaces | 1.0 |
| Architectural Style | Capecod,NWContemporary |
| Year Built | 1945 |
| Stories Count | 3 |
| Property Subtype | SingleFamilyResidence |
| Tax Year | 2025 |
| Parcel Number | R299091 |
| Accessibility | GarageonMain,KitchenCabinets,MainFloorBedroomBath,NaturalLighting,WalkinShower |
| County | Multnomah |
| Property Type | Residential |
| HOA | No |
| Subdivision Name | RICHMOND/DIVISION |
| Facing Direction | South |
| Full Baths | 3 |
| Status | Active |
| Directions | South of Division on 36th,right on Tibbetts |
| High School | Cleveland |
| City | Portland |
| Disclosures | Disclosure |
| MLS Area | _143 |
| Lot Size Square Feet | 5662.0 |
| Listing Terms | Cash,Conventional,FHA,VALoan |
| Elementary School | Abernethy |
| Tax Annual Amount | 10186.52 |
| Middle/Junior High School | Hosford |
| Property Condition | UpdatedRemodeled |
| Walk Score | 86 |
| Virtual Tour | https://briteroom.aryeo.com/videos/01a0917c-c0f8-7041-a108-f5cb29804fb7 |
| Standard Status | Active |
| Accessory Dwelling Unit Y/N | Yes |
| ViewDescription | Territorial,TreesWoods |
| Legal Description | WAVERLEIGH HTS,BLOCK 37,LOT 10,W 17.5' OF LOT 11 |
| SeniorCommunityYn | False |
| ADU | True |
Interior Features
| Interior Amenities | AccessoryDwellingUnit,HardwoodFloors,HighCeilings,Laundry,Quartz,WasherDryer |
|---|---|
| Basement | FullBasement,Unfinished |
| Hot Water | ENERGYSTARQualifiedEquipment,Tankless |
| Window Features | DoublePaneWindows,WoodFrames |
| Total Bathrooms | 3.0 |
| FuelDescription | Electricity,Gas |
| Total Bedrooms | 4 |
| Total Baths | 3 |
Exterior Features
| Exterior Amenities | AccessoryDwellingUnit,Deck,Fenced,Garden,Patio,PublicRoad,RaisedBeds,Yard |
|---|---|
| Parking Features | Driveway,OnStreet |
| Lot Features | PublicRoad,Solar,Terraced,Trees |
| Water Source | PublicWater |
| Total Parking | 1.0 |
| Garage Type | Detached |
| Exterior Description | CementSiding,ShakeSiding |
| Foundation Details | ConcretePerimeter,Slab |
| Building Area Total | 2755.0 |
| Lot Dimensions | 575X100 |
| Lot Size Acres | 0.13 |
| Road Surface Type | Paved |
Amenities
- Foreclosure
- Views
- Short Sale
- New Construction
- Adult 55+
- Lease To Own
- No HOA Fees
- Furnished
- Primary On Main
- Air Conditioning
- Seller Finance
- Green
- Fixer Upper
- Horse
- Golf
- Fireplace
- Deck
- Garage
- Basement
- Pool
Property vs Single Family Average in 97202
Price
Taxes
Year Built
 All information provided is deemed reliable but is not guaranteed and should be independently verified. IDX information is provided exclusively for consumers' personal, non-commercial use, that it may not be used for any purpose other than to identify prospective properties consumers may be interested in purchasing, and that the data is deemed reliable but is not guaranteed accurate by RMLSTM.
The content relating to real estate for sale on this web site comes in part from the IDX program of the RMLSTM of Portland, Oregon. Real estate listings held by brokerage firms other than Weichert, Realtors® - On Main Street - Hillsboro are marked with the RMLSTM logo, and detailed information about these properties includes the names of the listing brokers. Listing content is copyright © 2026 RMLSTM, Portland, Oregon.
This content last updated on September 20, 2026 9:17 PM UTC at 4 AM. Some properties which appear for sale on this web site may subsequently have sold or may no longer be available.
All information provided is deemed reliable but is not guaranteed and should be independently verified. IDX information is provided exclusively for consumers' personal, non-commercial use, that it may not be used for any purpose other than to identify prospective properties consumers may be interested in purchasing, and that the data is deemed reliable but is not guaranteed accurate by RMLSTM.
The content relating to real estate for sale on this web site comes in part from the IDX program of the RMLSTM of Portland, Oregon. Real estate listings held by brokerage firms other than Weichert, Realtors® - On Main Street - Hillsboro are marked with the RMLSTM logo, and detailed information about these properties includes the names of the listing brokers. Listing content is copyright © 2026 RMLSTM, Portland, Oregon.
This content last updated on September 20, 2026 9:17 PM UTC at 4 AM. Some properties which appear for sale on this web site may subsequently have sold or may no longer be available.
