
Views - Golf Course - Primary on Main






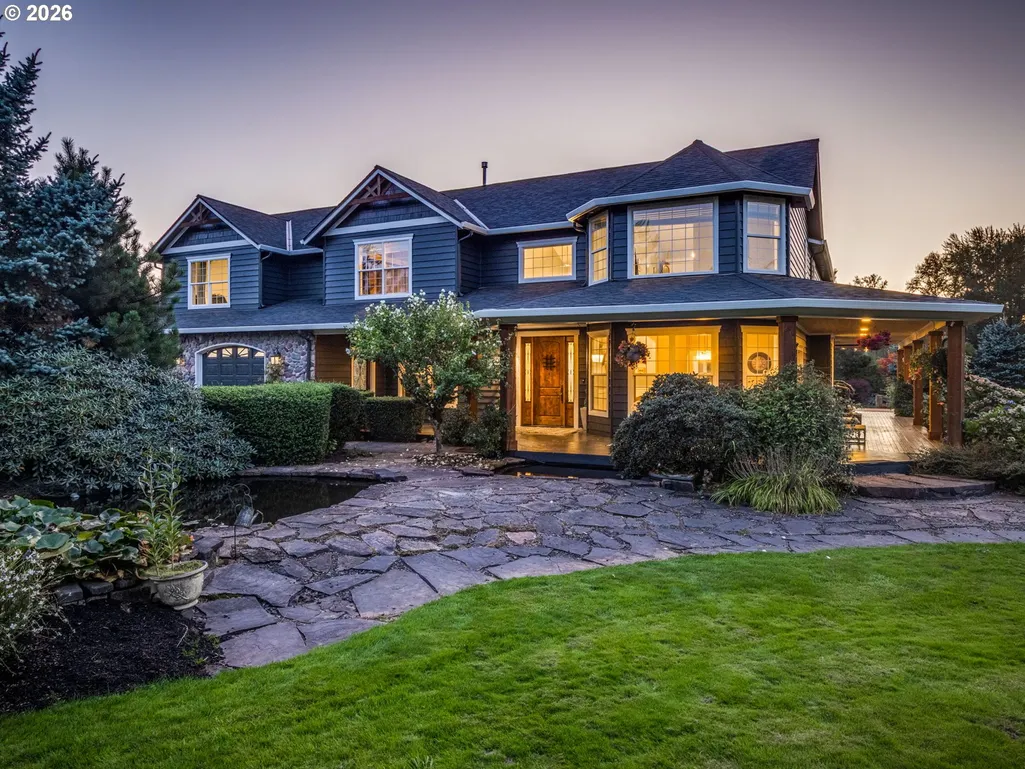
Address
1402 Sw 20th Ave, Battle Ground, WA
Price
$ 3,400,000
Property Attributes
- MLS#531857001
- TypeSingle Family
- Listing Status Active
- CountyCLARK
- CityBattle Ground
- Area61
- Zip98604
- StyleStories2,Craftsman
- Year Built2000
- Taxes$ 12515
- Price$ 3,400,000
- Bedrooms4
- Full Bathrooms3
- Half Bathrooms1
- Sqr Footage4720
- Lot Size15.01 Acres
Data Source:
Regional Multiple Listing Service (RMLSOR)
Property Description
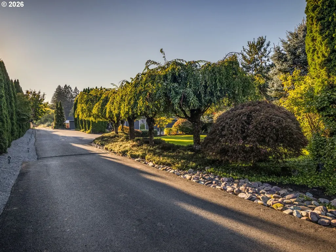
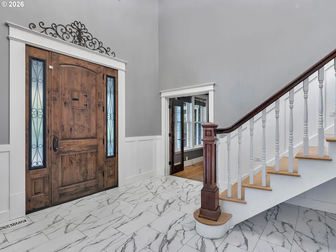
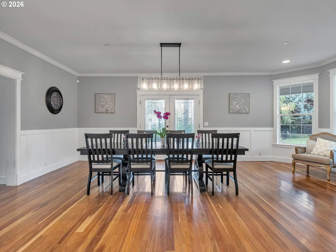
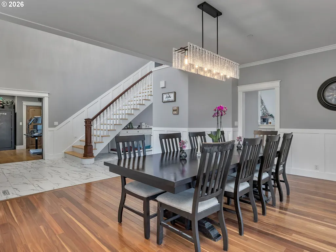
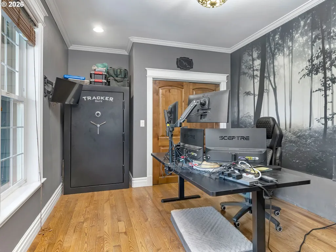
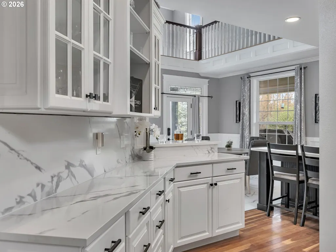
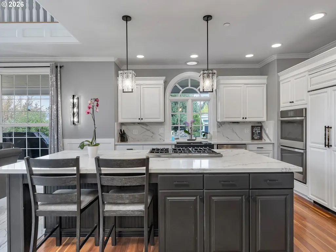
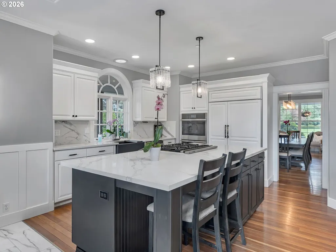
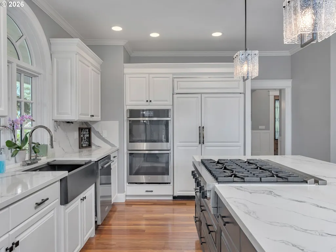
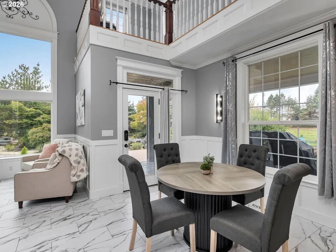
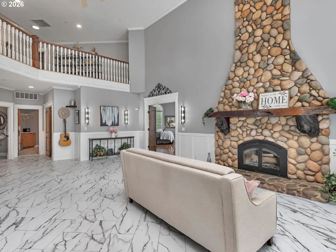
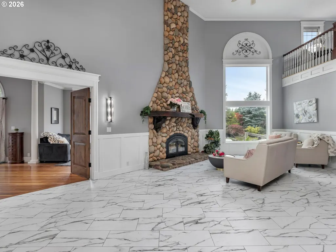
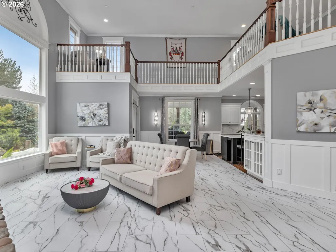
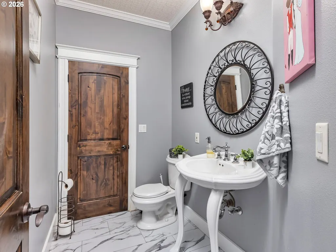
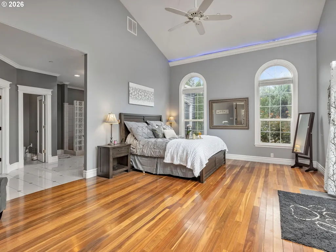
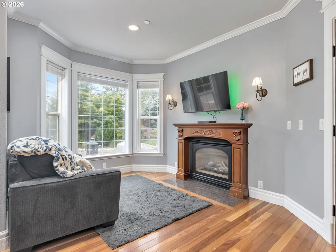
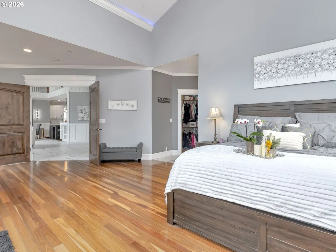
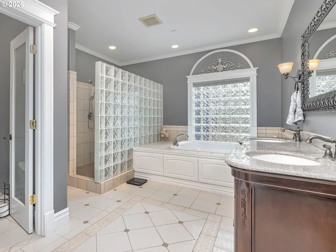
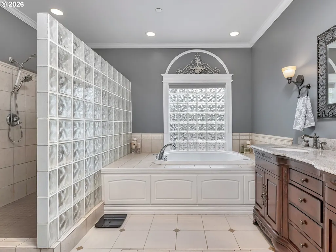
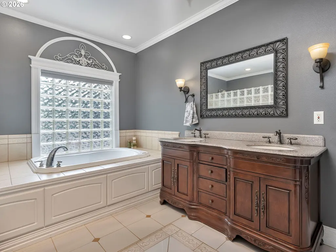
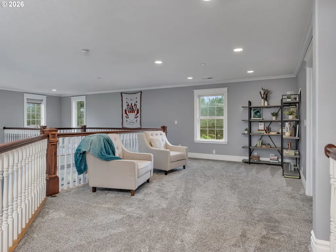
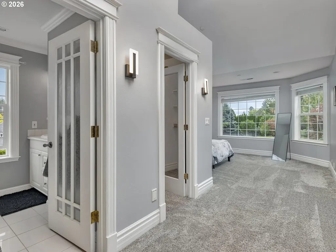
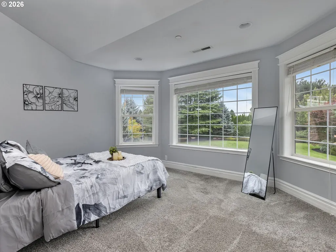
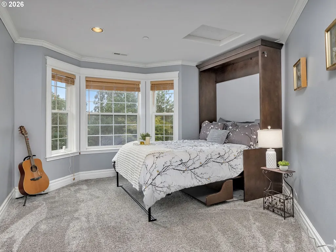
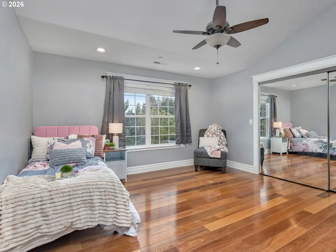
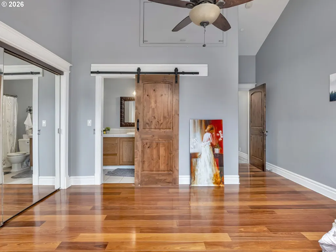
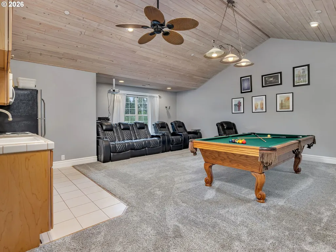
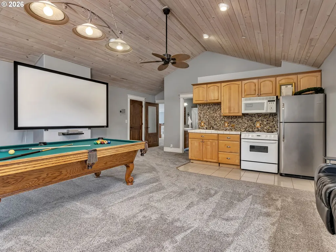
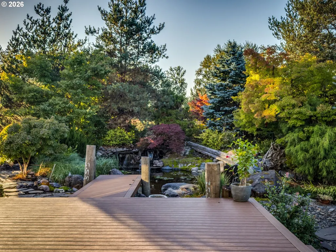
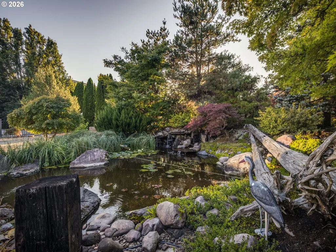
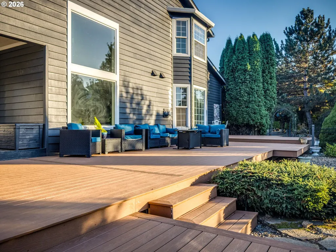
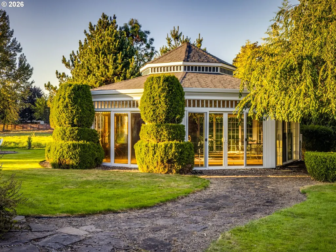
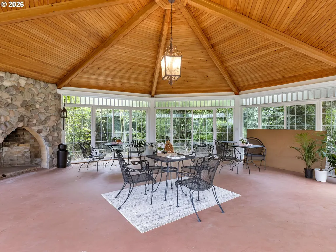
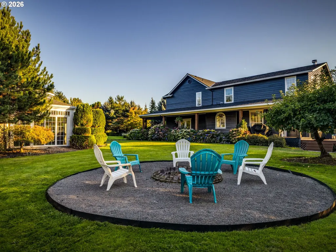
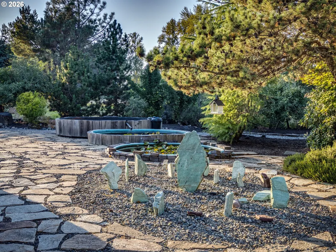
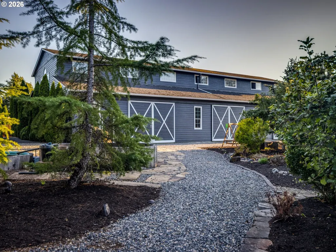
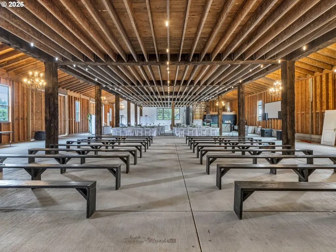
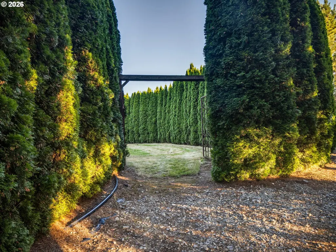
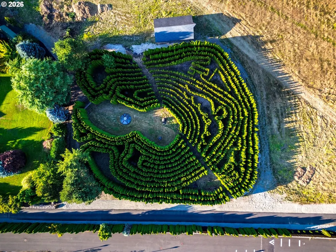
A Private Modern Sanctuary & 15-Acre Compound. Unrivaled in scale and sophistication, this gated 15-acre sanctuary represents Modern Northwest Luxury. The property has been reimagined as a "Secluded Oasis" that blends gallery-inspired minimalist design with world-class estate infrastructure. The transition from the outside world begins at the gate. A brand-new, sweeping asphalt-paved private drive leads you deep into the heart of the estate, where curated upgrades reveal a level of utility rarely found in the PNW. This is a self-sustaining retreat, featuring a high-capacity agricultural well for professional-grade irrigation and a dedicated 600 sq. ft. modern storage pavilion for estate equipment or a secure workshop. The 4,700+ sq. ft. interior has been transformed with a high-contrast, organic-modern palette. 18-foot soaring ceilings and oversized windows frame the estate’s natural beauty. An elite kitchen anchored by Viking and Sub-Zero appliances, custom slab cabinetry, and expansive entertaining surfaces.The primary suite is a main-floor sanctuary featuring a spa-style bath, jetted soaking tub, and walk-in shower. Upstairs features a second kitchen and separate climate control.THE GROUNDS: Designed for total seclusion, the outdoor living spaces rival a five-star resort. Aquatic Multiple cascading ponds and water features—home to a vibrant collection of Koi—create a tranquil soundscape. An elegant, glass-sided solarium serves as a centerpiece for year-round reflection with 360-degree views. A premier 10,000 sq. ft. auxiliary building featuring architectural lighting, and decorative modern finishes for the ultimate private gallery, car collection hall, or elite social pavilion.Walk through the golf-course like lawn and manicured grounds to the 1/4 acre labyrinth. Stroll through the fruit orchard- apples, cherries, pears, blueberries, pomegranate, plums. This and more! Be sure to see attached amenities and features list.
| Elementary School | Middle School | High School |
|---|---|---|
| Maple Grove Elementary School | Daybreak Middle School | Prairie High School |
| Price History | |
|---|---|
| 9/25/2026 | Listed $3,400,000 |
General Features
| Sewer | SepticTank |
|---|---|
| Heating | ForcedAir |
| Cooling | CentralAir |
| Roof | Composition |
| Appliances | BuiltinOven,BuiltinRefrigerator,ConvectionOven,CookIsland,Cooktop,Dishwasher,Disposal,DoubleOven,DownDraft,GasAppliances,Island,Microwave,Pantry,PlumbedForIceMaker,Quartz,StainlessSteelAppliance |
| Zoning | R5 |
| Garage Spaces | 4.0 |
| Architectural Style | Stories2,Craftsman |
| Security Features | FireSprinklerSystem,SecurityGate,SecurityLights |
| Year Built | 2000 |
| Stories Count | 2 |
| Property Subtype | SingleFamilyResidence |
| Tax Year | 2026 |
| Warranty | HomeWarranty |
| Parcel Number | 192595000 |
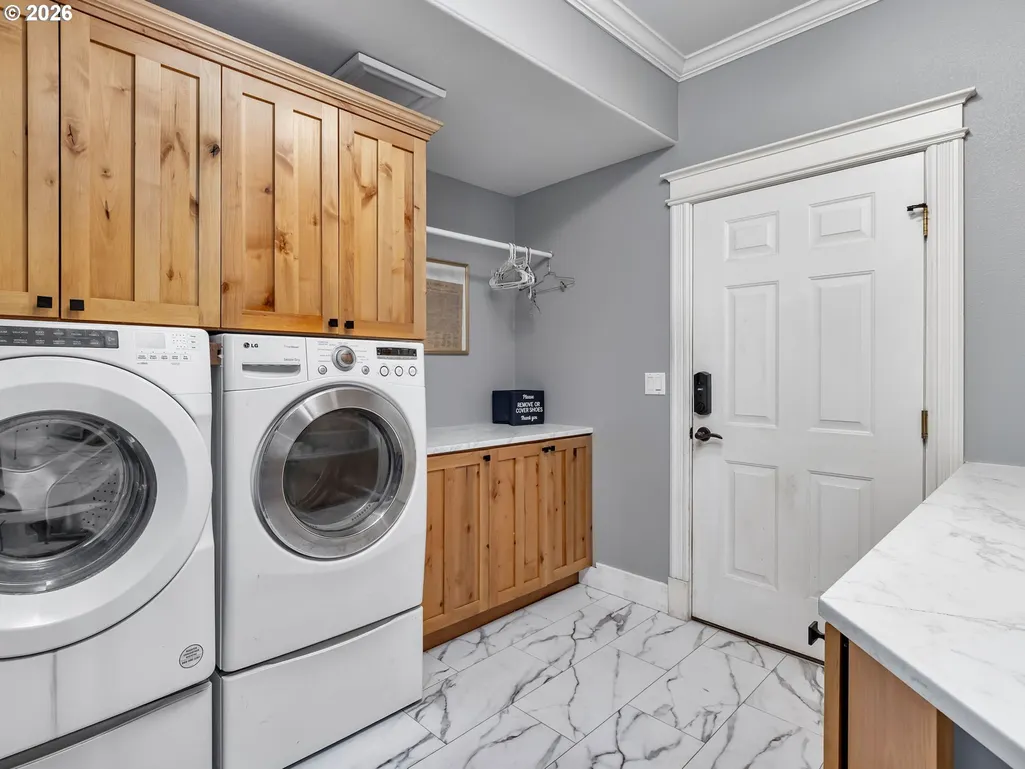
| Accessibility | GarageonMain,MainFloorBedroomBath,NaturalLighting,UtilityRoomOnMain,WalkinShower |
| County | Clark |
| Property Type | Residential |
| HOA | No |
| Full Baths | 3 |
| Status | Active |
| Directions | from 503,West on Scotton,Left on 20th,Driveway immediately on right |
| High School | Prairie |
| City | BattleGround |
| Disclosures | Disclosure |
| MLS Area | _61 |
| Lot Size Square Feet | 653835.0 |
| Listing Terms | Cash,Conventional,VALoan |
| Elementary School | Maple Grove |
| Tax Annual Amount | 12515.81 |
| Middle/Junior High School | Daybreak |
| Property Condition | Resale |
| Virtual Tour | https://www.ppgtours.com/ml/162619#video |
| Standard Status | Active |
| Accessory Dwelling Unit Y/N | No |
| Legal Description | #12 SEC 4 T3N R2EWM 15.01A FOR ASSESSOR USE ONLY EH OF SH OF NH O |
| SeniorCommunityYn | False |
| ADU | False |
Interior Features
| Interior Amenities | CeilingFan,CentralVacuum,GarageDoorOpener,HighCeilings,HighSpeedInternet,HomeTheater,JettedTub,Laundry,LuxuryVinylPlank,MurphyBed,Skylight,SoakingTub,SolarTube,Sprinkler,VaultedCeiling,Wainscoting,Wa |
|---|---|
| Basement | CrawlSpace |
| Total Fireplaces | 2 |
| Fireplace Features | Gas,WoodBurning |
| Hot Water | Gas |
| Window Features | VinylFrames |
| Total Bathrooms | 3.1 |
| FuelDescription | Gas |
| Total Bedrooms | 4 |
| Total Baths | 4 |
| 1/2 Baths | 1 |
Exterior Features
| Exterior Amenities | Barn,CoveredDeck,CoveredPatio,Deck,Fenced,FirePit,Garden,GasHookup,Gazebo,Outbuilding,Porch,PoultryCoop,PrivateRoad,RaisedBeds,RVBoatStorage,SecurityLights,Sprinkler,ToolShed,WaterFeature,Workshop,Ya |
|---|---|
| Parking Features | Driveway,RVAccessParking |
| Lot Features | Gated,Level,Pasture,Pond,Private,Secluded |
| Water Source | PublicWater,Well |
| Total Parking | 4.0 |
| Garage Type | Attached,Oversized |
| Exterior Description | CementSiding,CulturedStone |
| Foundation Details | ConcretePerimeter |
| Building Area Total | 4720.0 |
| Lot Size Acres | 15.01 |
| Road Surface Type | Paved |
Amenities
- Foreclosure
- Views
- Short Sale
- New Construction
- Adult 55+
- Lease To Own
- No HOA Fees
- Furnished
- Primary On Main
- Air Conditioning
- Seller Finance
- Green
- Fixer Upper
- Horse
- Golf
- Fireplace
- Deck
- Garage
- Basement
- Pool
Property vs Single Family Average in 98604
Price
Taxes
Year Built
 All information provided is deemed reliable but is not guaranteed and should be independently verified. IDX information is provided exclusively for consumers' personal, non-commercial use, that it may not be used for any purpose other than to identify prospective properties consumers may be interested in purchasing, and that the data is deemed reliable but is not guaranteed accurate by RMLSTM.
The content relating to real estate for sale on this web site comes in part from the IDX program of the RMLSTM of Portland, Oregon. Real estate listings held by brokerage firms other than Weichert, Realtors® - On Main Street - Hillsboro are marked with the RMLSTM logo, and detailed information about these properties includes the names of the listing brokers. Listing content is copyright © 2026 RMLSTM, Portland, Oregon.
This content last updated on September 25, 2026 8:58 PM UTC at 4 AM. Some properties which appear for sale on this web site may subsequently have sold or may no longer be available.
All information provided is deemed reliable but is not guaranteed and should be independently verified. IDX information is provided exclusively for consumers' personal, non-commercial use, that it may not be used for any purpose other than to identify prospective properties consumers may be interested in purchasing, and that the data is deemed reliable but is not guaranteed accurate by RMLSTM.
The content relating to real estate for sale on this web site comes in part from the IDX program of the RMLSTM of Portland, Oregon. Real estate listings held by brokerage firms other than Weichert, Realtors® - On Main Street - Hillsboro are marked with the RMLSTM logo, and detailed information about these properties includes the names of the listing brokers. Listing content is copyright © 2026 RMLSTM, Portland, Oregon.
This content last updated on September 25, 2026 8:58 PM UTC at 4 AM. Some properties which appear for sale on this web site may subsequently have sold or may no longer be available.
