
Open House Sat, Sep 26th 12:00 PM - 02:00 PM - Primary on Main








Address
14307 Sw Connor Pl, Portland, OR
Price
$ 814,900
Property Attributes
- MLS#561976528
- TypeSingle Family
- Listing Status Active
- CountyWASHINGTON
- CityPortland
- Area151
- NeighborhoodBULL MOUNTAIN
- Zip97224
- StyleStories2,Craftsman
- Year Built2016
- Taxes$ 8774
- Price$ 814,900
- Bedrooms4
- Full Bathrooms3
- Half Bathrooms0
- Sqr Footage3034
- Lot Size0.15 Acres
Data Source:
Regional Multiple Listing Service (RMLSOR)
Property Description
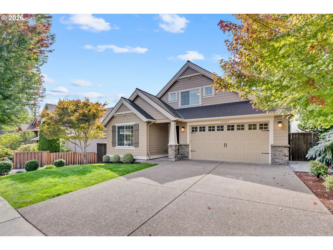
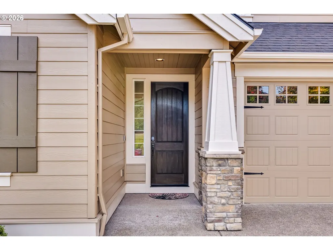
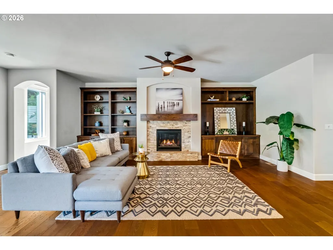
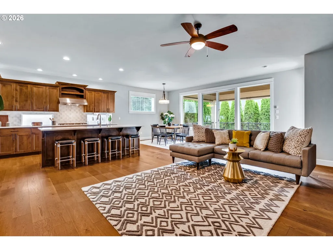
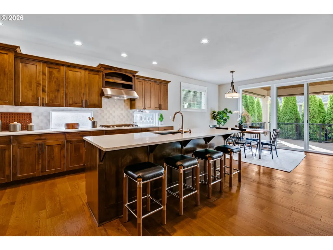
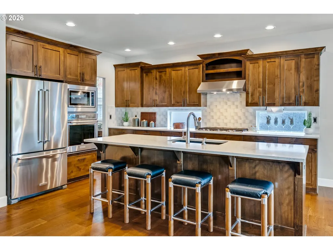
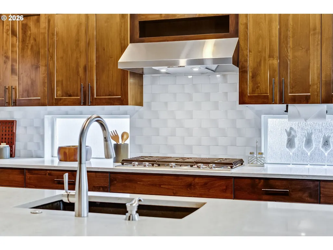
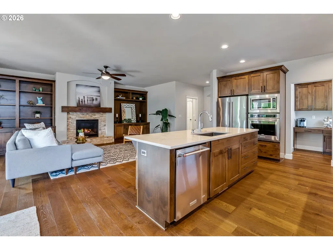
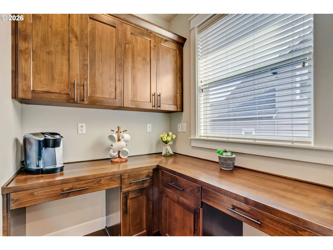
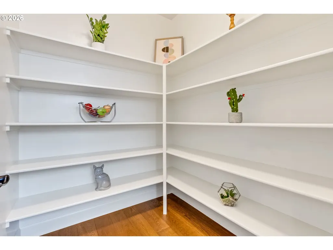
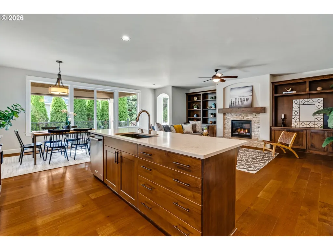
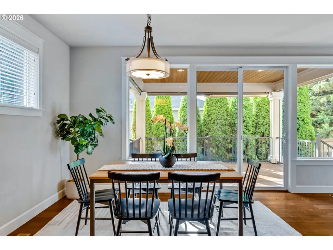
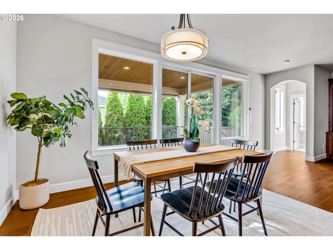
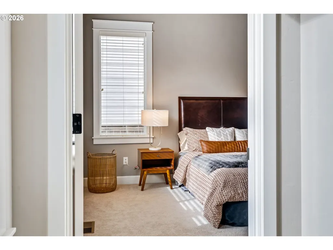
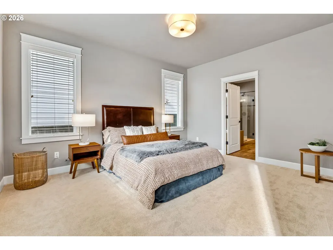
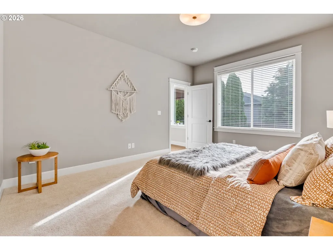
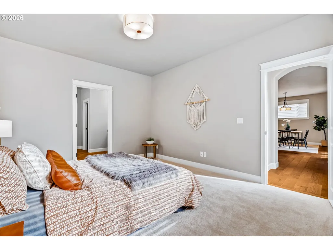
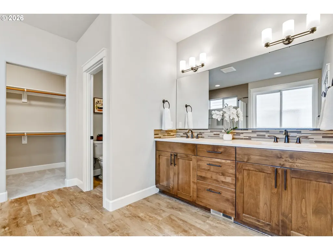
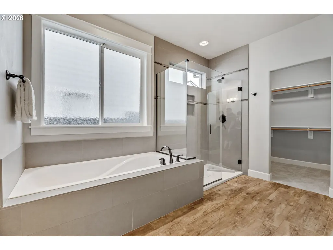
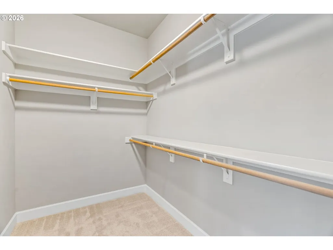
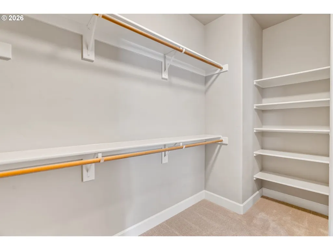
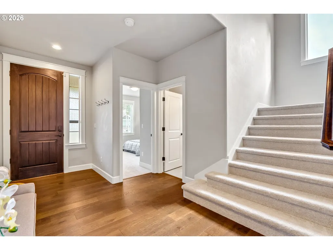
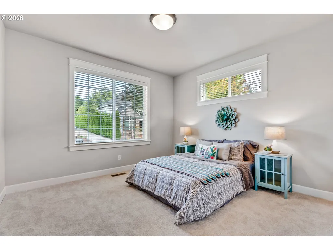
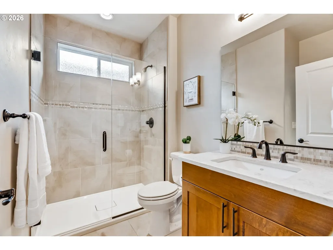
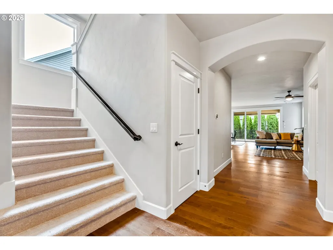
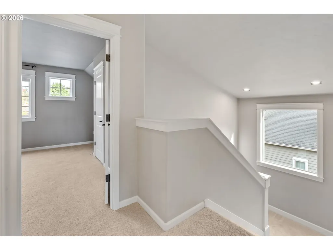
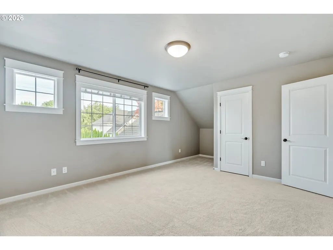
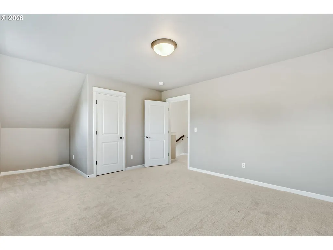
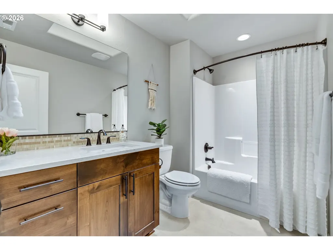
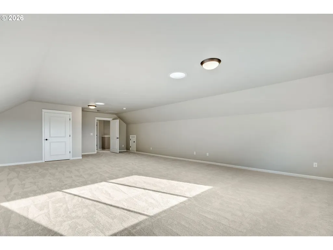
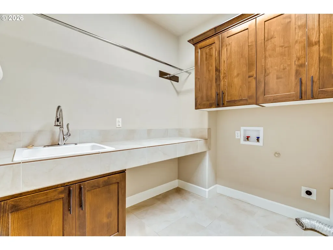
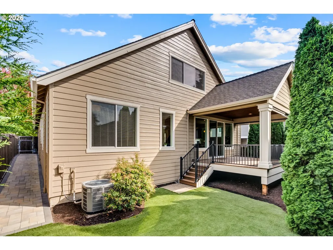
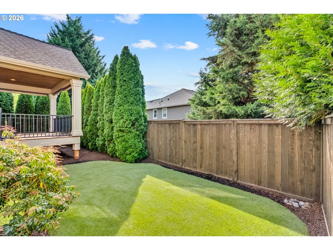
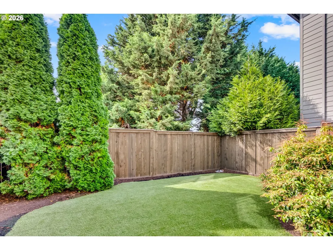
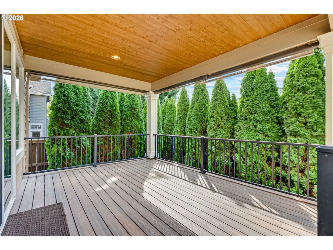
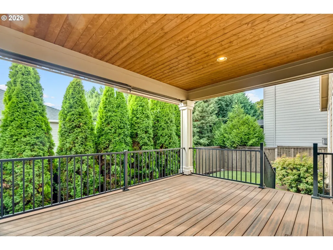
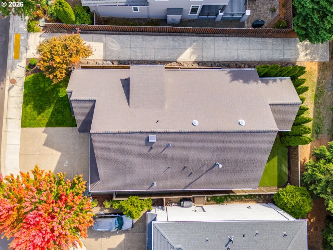
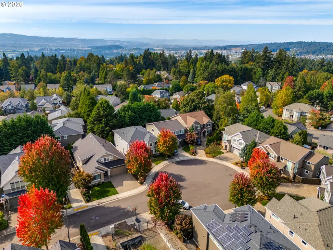
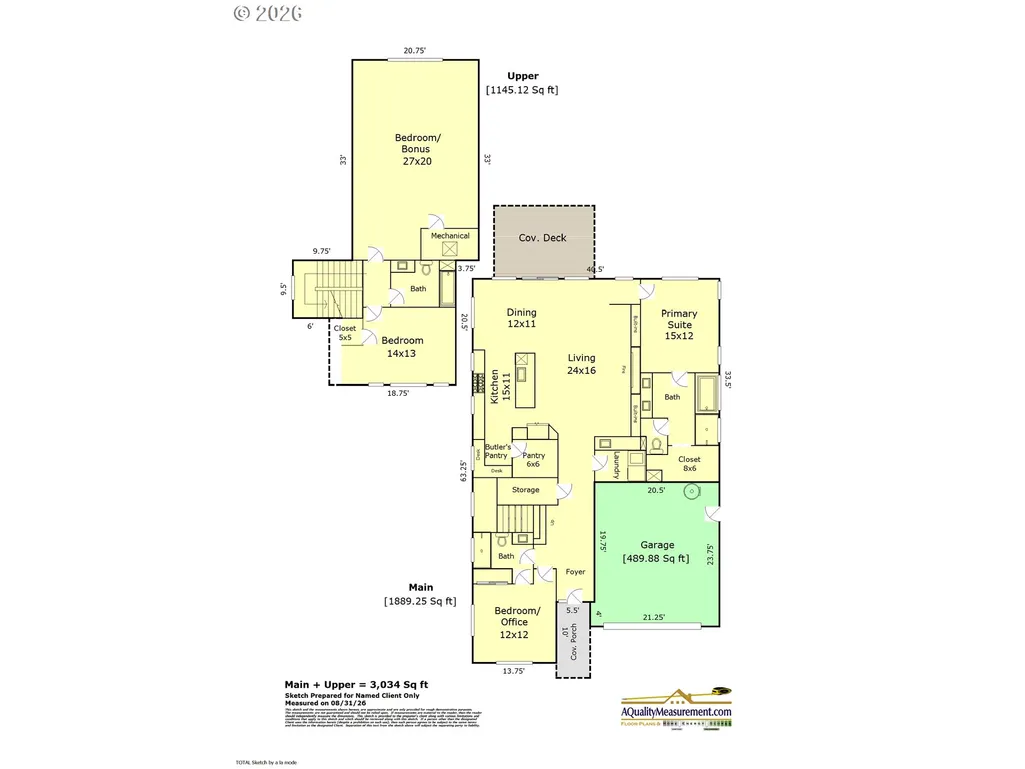
OPEN HOUSE this Saturday, 9/26, from 12:00PM - 2:00PM. Built by award-winning Pahlisch Homes, this spacious Wyatt floor plan offers 1,889 square feet of main-level living, including the primary suite, laundry, and a separate guest suite, with walk-in showers in both baths. Enter the living room to enjoy warm wood floors, a beautiful cultured stone gas fireplace, and stunning built-in cabinetry. The gourmet kitchen centers on a large island with slab counters, stainless steel appliances, a walk-in pantry, a built-in desk, and natural light from multiple horizontal accent windows. Through the sliding doors, enjoy a covered outdoor living area featuring low-maintenance composite decking, a tongue-and-groove wood ceiling, sun shades, metal railing, and mature privacy landscaping. Recent backyard improvements include a new paver pathway, catch basin, and synthetic turf, creating a clean and easy-to-maintain outdoor space. Upstairs, the remaining 1,145 square feet offers an additional bedroom and full bathroom, plus a large Bedroom/Bonus room that provides flexible space for guests, a home office, a media room, or an additional living area. New carpets were just installed throughout the home; the exterior received a fresh coat of paint this summer, and dedicated electrical circuits have been added at both main-level toilets for bidet seats. Truly move-in ready, nestled on a quiet cul-de-sac with convenient access to nearby parks, trails, and Progress Ridge.
| Elementary School | Middle School | High School |
|---|---|---|
| Mary Woodward Elementary School | Fowler Middle School | Tigard High School |
| Price History | |
|---|---|
| 9/25/2026 | Listed $814,900 |
General Features
| Sewer | PublicSewer |
|---|---|
| Heating | ForcedAir,ForcedAir90 |
| Cooling | CentralAir |
| Roof | Composition |
| Appliances | BuiltinOven,Cooktop,Dishwasher,Disposal,FreeStandingRefrigerator,GasAppliances,Island,Microwave,Pantry,PlumbedForIceMaker,Quartz,RangeHood,StainlessSteelAppliance,Tile |
| HOA Fee | 110.0 |
| Garage Spaces | 2.0 |
| Architectural Style | Stories2,Craftsman |
| Year Built | 2016 |
| Stories Count | 2 |
| Property Subtype | SingleFamilyResidence |
| Tax Year | 2025 |
| Parcel Number | R2195614 |
| Accessibility | GarageonMain,GroundLevel,MainFloorBedroomBath,MinimalSteps,UtilityRoomOnMain,WalkinShower |
| Assoc Fee Paid Per | Quarterly |
| County | Washington |
| Property Type | Residential |
| Association Amenities | Management |
| HOA | Yes |
| Subdivision Name | BULL MOUNTAIN |
| Full Baths | 3 |
| Status | Active |
| Directions | SW Bull Mountain Rd and SW Connor Place |
| High School | Tigard |
| City | Portland |
| Disclosures | Disclosure |
| MLS Area | _151 |
| Lot Size Square Feet | 6534.0 |
| Listing Terms | Cash,Conventional,FHA,VALoan |
| Elementary School | Mary Woodward |
| Tax Annual Amount | 8774.09 |
| Middle/Junior High School | Fowler |
| Property Condition | Resale |
| Virtual Tour | https://www.zillow.com/view-imx/f1edeacf-9498-43fc-a8fd-0a63904b11cd?wl=true&setAttribution=mls&initialViewType=pano |
| Standard Status | Active |
| Accessory Dwelling Unit Y/N | No |
| ViewDescription | TreesWoods |
| Legal Description | BULL RIDGE NO.2,LOT 15,ACRES 0.15 |
| AttributionContact | 971-570-2079 |
| SeniorCommunityYn | False |
| ADU | False |
Interior Features
| Interior Amenities | GarageDoorOpener,HighSpeedInternet,Laundry,Quartz,SoakingTub,SolarTube,TileFloor,VaultedCeiling,WalltoWallCarpet,WoodFloors |
|---|---|
| Basement | CrawlSpace |
| Total Fireplaces | 1 |
| Fireplace Features | Gas |
| Hot Water | Gas |
| Window Features | DoublePaneWindows,VinylFrames |
| Total Bathrooms | 3.0 |
| FuelDescription | Gas |
| Total Bedrooms | 4 |
| Total Baths | 3 |
Exterior Features
| Exterior Amenities | CoveredDeck,Fenced,GasHookup,Porch,SatelliteDish,Sprinkler,Yard |
|---|---|
| Parking Features | Driveway,Secured |
| Lot Features | Cul_de_sac,Level,Private |
| Water Source | PublicWater |
| Total Parking | 2.0 |
| Garage Type | Attached |
| Exterior Description | CementSiding,CulturedStone |
| Foundation Details | ConcretePerimeter |
| Building Area Total | 3034.0 |
| Lot Size Acres | 0.15 |
| Road Surface Type | Paved |
Amenities
- Foreclosure
- Views
- Short Sale
- New Construction
- Adult 55+
- Lease To Own
- No HOA Fees
- Furnished
- Primary On Main
- Air Conditioning
- Seller Finance
- Green
- Fixer Upper
- Horse
- Golf
- Fireplace
- Deck
- Garage
- Basement
- Pool
Property vs Single Family Average in 97224
Price
Taxes
Year Built

