
Open House Sun, Sep 27th 12:00 PM - 02:00 PM - Primary on Main











Address
13415 Sw Barlow Rd, Beaverton, OR
Price
$ 624,900
Property Attributes
- MLS#579913016
- TypeSingle Family
- Listing Status Active
- CountyWASHINGTON
- CityBeaverton
- Area150
- NeighborhoodHYLAND HILLS - Highland
- Zip97008
- StyleMidCenturyModern,Split
- Year Built1976
- Taxes$ 6780
- Price$ 624,900
- Bedrooms3
- Full Bathrooms2
- Half Bathrooms1
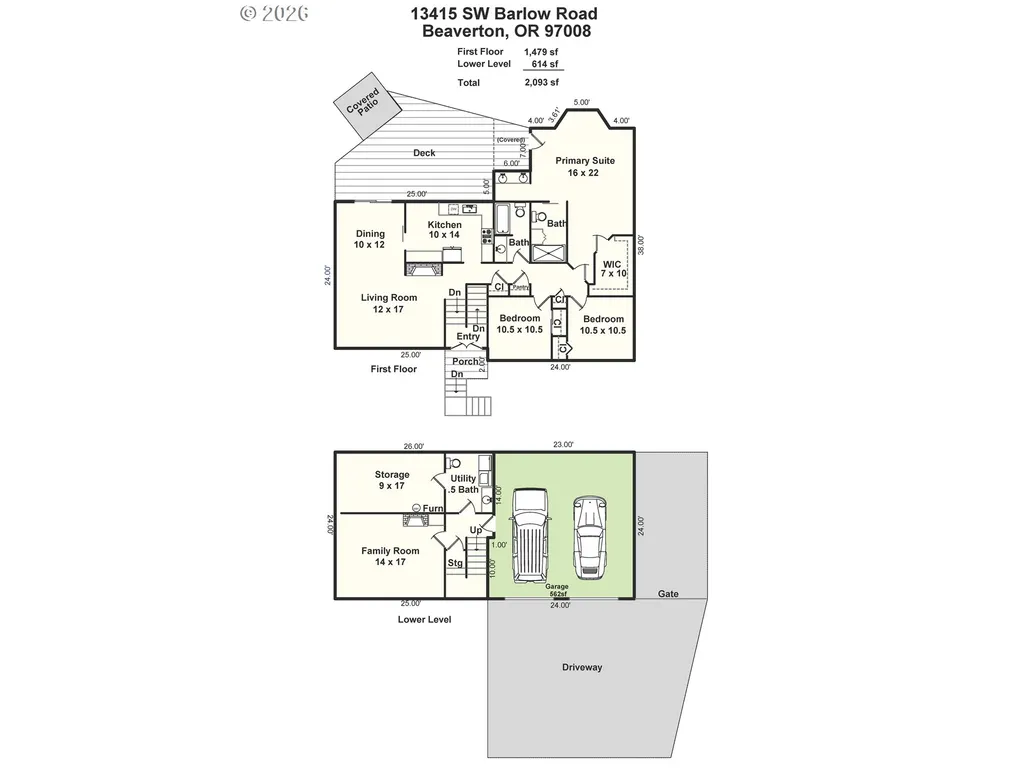
- Sqr Footage2093
- Lot Size0.16 Acres
Data Source:
Regional Multiple Listing Service (RMLSOR)
Property Description
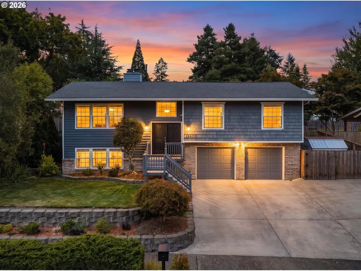
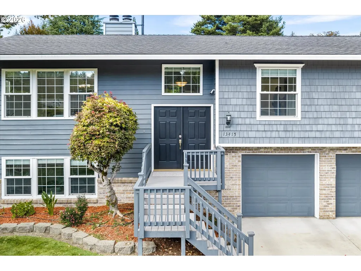
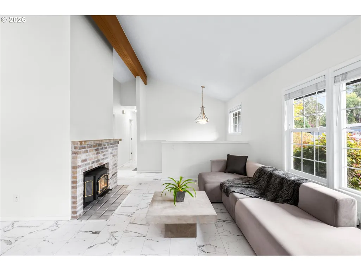
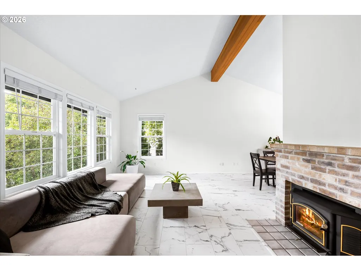
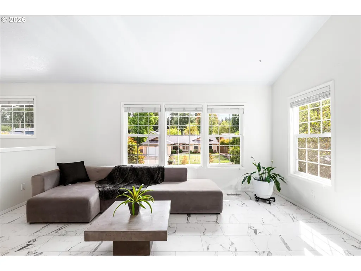
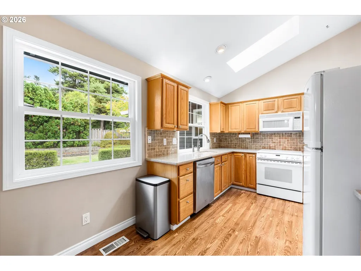
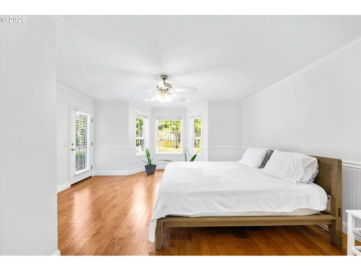
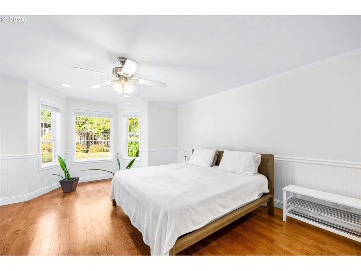
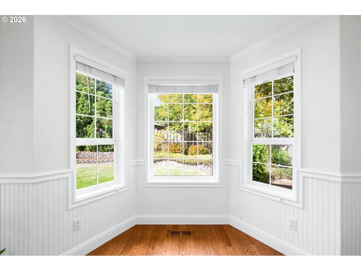
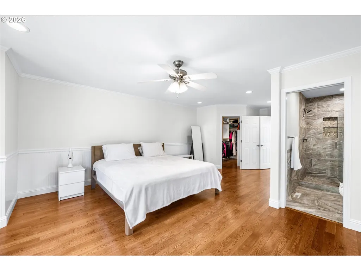
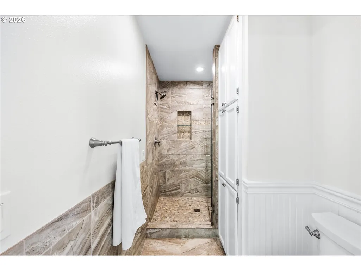
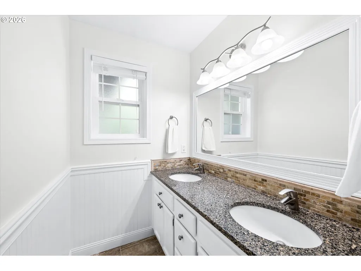
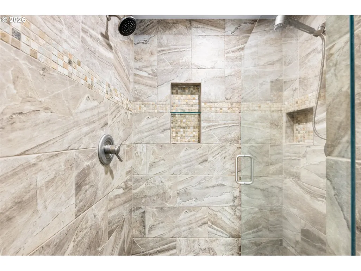
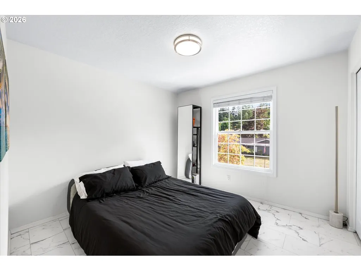
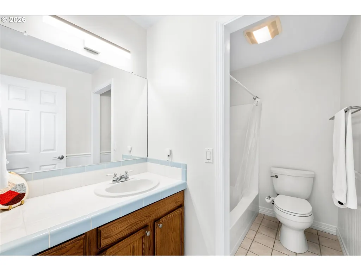
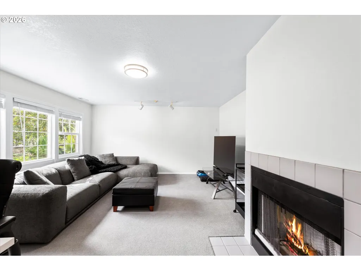
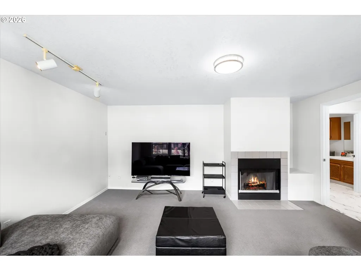
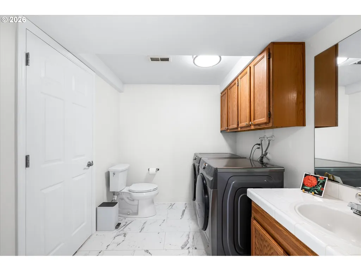
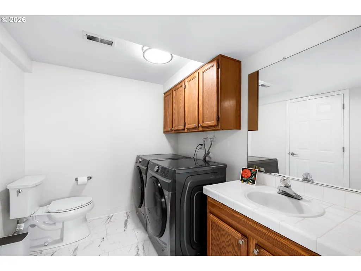
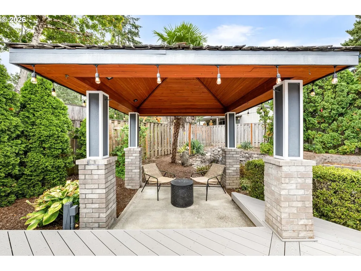
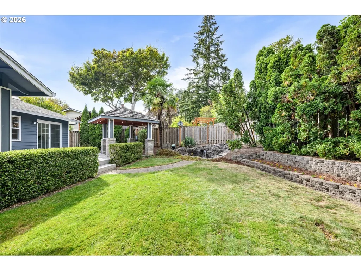
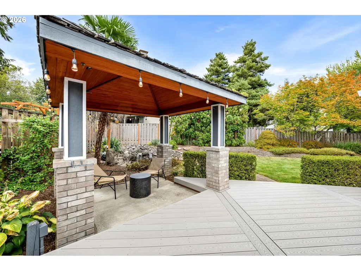
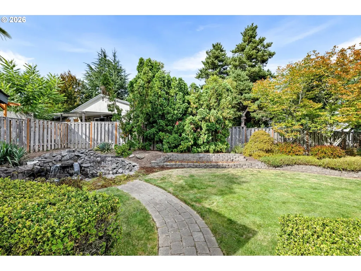
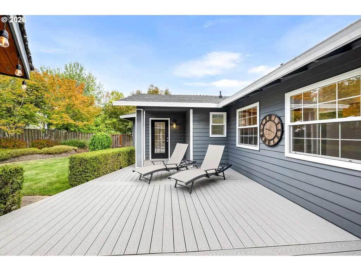
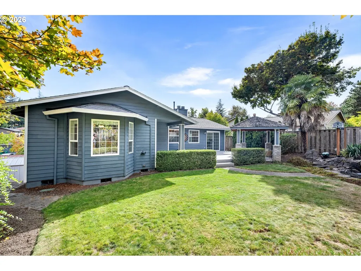
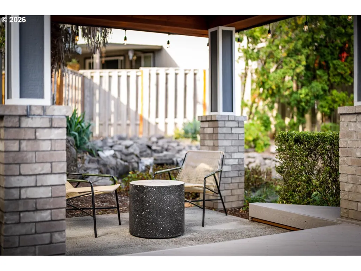
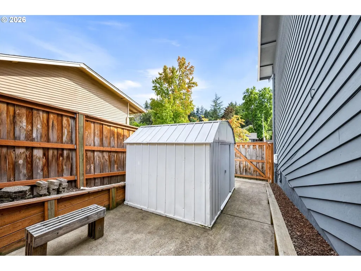
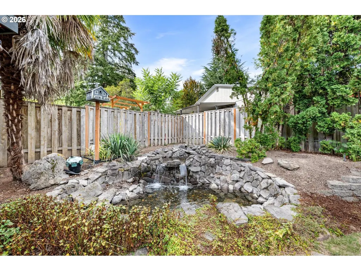
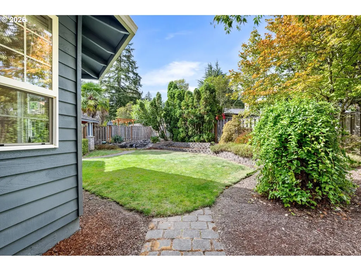
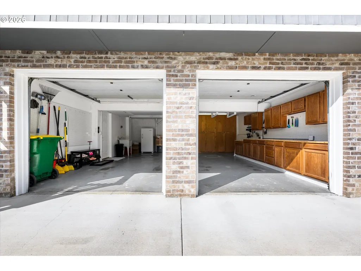
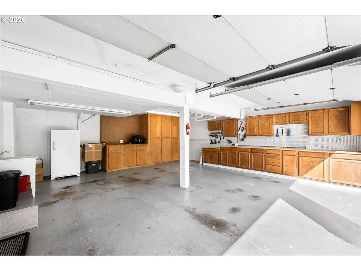
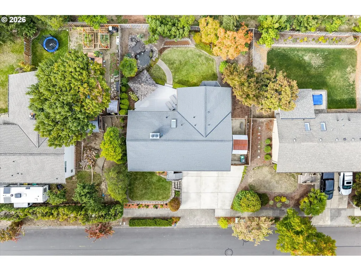
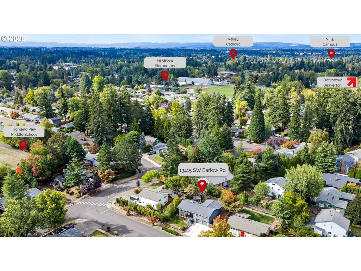
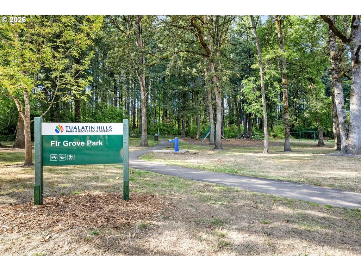
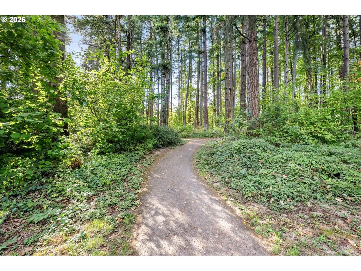
*OPEN HOUSE SUNDAY 9/27 FROM 12-2 PM* Brick accents and modern details welcome you to this beautifully updated home with a double-door entry and foyer with LVT. The living room features new LVT flooring, a vaulted wood-beamed ceiling and brick-surround wood-burning fireplace. LVT floors continue into the dining room with a vaulted ceiling, exposed beam and slider to the composite deck, covered patio and gorgeous backyard. The kitchen offers wood floors, quartz countertops, tumbled stone tile backsplash, skylight, two pocket doors, range/oven, microwave and a sunny dining nook. Spacious primary suite features wainscoting, bay window, walk-in closet, wood-look floors and direct access to the backyard and deck. Ensuite bath includes tile floors, tile-surround shower, double-sink granite vanity and a wall of cabinetry. Two additional bedrooms and a full hall bath complete the main level. Downstairs, enjoy a family room with wood-burning fireplace, laundry/powder room and a large storage area with additional under-stair storage. Oversized, extra-deep two-car garage includes a utility sink, double workbenches and a full wall of built-in cabinetry. The fully fenced backyard oasis features a terraced yard, paver walking path, water feature, covered patio, composite deck and tool shed. Conveniently located near schools, trails and Hyland Woods Natural Area. Updates include furnace (2019) and water heater (2015).
| Elementary School | Middle School | High School |
|---|---|---|
| Fir Grove Elementary School | Highland Park Middle School | Southridge High School |
| Price History | |
|---|---|
| 9/16/2026 | Listed $624,900 |
General Features
| Sewer | PublicSewer |
|---|---|
| Heating | ForcedAir |
| Cooling | CentralAir |
| Roof | Composition |
| Appliances | Dishwasher,Disposal,FreeStandingRange,FreeStandingRefrigerator,Microwave,Quartz,SolidSurfaceCountertop,Tile |
| Garage Spaces | 2.0 |
| Architectural Style | MidCenturyModern,Split |
| Year Built | 1976 |
| Stories Count | 2 |
| Property Subtype | SingleFamilyResidence |
| Tax Year | 2025 |
| Parcel Number | R174698 |
| County | Washington |
| Property Type | Residential |
| HOA | No |
| Subdivision Name | HYLAND HILLS / Highland |
| Full Baths | 2 |
| Status | Active |
| Directions | SW Hyland to SW Barlow Road |
| High School | Southridge |
| City | Beaverton |
| Disclosures | Disclosure |
| MLS Area | _150 |
| Lot Size Square Feet | 6969.0 |
| Listing Terms | Cash,Conventional |
| Elementary School | Fir Grove |
| Tax Annual Amount | 6780.37 |
| Middle/Junior High School | Highland Park |
| Property Condition | UpdatedRemodeled |
| Virtual Tour | https://portal.pdxrealestatemedia.com/13415-SW-Barlow-Rd/idx |
| Standard Status | Active |
| Accessory Dwelling Unit Y/N | No |
| ViewDescription | Seasonal,Territorial |
| Legal Description | MCCORMACK PLACE,LOT 22,ACRES 0.16 |
| SeniorCommunityYn | False |
| ADU | False |
Interior Features
| Interior Amenities | EngineeredHardwood,GarageDoorOpener,HardwoodFloors,HighCeilings,HighSpeedInternet,LaminateFlooring,Skylight,VaultedCeiling,VinylFloor,WalltoWallCarpet,WasherDryer |
|---|---|
| Basement | Finished |
| Total Fireplaces | 2 |
| Fireplace Features | WoodBurning |
| Hot Water | Gas |
| Window Features | DoublePaneWindows,VinylFrames |
| Total Bathrooms | 2.1 |
| FuelDescription | Gas |
| Total Bedrooms | 3 |
| Total Baths | 3 |
| 1/2 Baths | 1 |
Exterior Features
| Exterior Amenities | CoveredPatio,Deck,Fenced,Sprinkler,ToolShed,WaterFeature,Yard |
|---|---|
| Parking Features | Driveway,OnStreet |
| Lot Features | Level,Private |
| Water Source | PublicWater |
| Total Parking | 2.0 |
| Garage Type | Attached |
| Exterior Description | Cedar |
| Building Area Total | 2093.0 |
| Lot Dimensions | 6970 |
| Lot Size Acres | 0.16 |
| Road Surface Type | Paved |
Amenities
- Foreclosure
- Views
- Short Sale
- New Construction
- Adult 55+
- Lease To Own
- No HOA Fees
- Furnished
- Primary On Main
- Air Conditioning
- Seller Finance
- Green
- Fixer Upper
- Horse
- Golf
- Fireplace
- Deck
- Garage
- Basement
- Pool
Property vs Single Family Average in 97008
Price
Taxes
Year Built
Visits
 All information provided is deemed reliable but is not guaranteed and should be independently verified. IDX information is provided exclusively for consumers' personal, non-commercial use, that it may not be used for any purpose other than to identify prospective properties consumers may be interested in purchasing, and that the data is deemed reliable but is not guaranteed accurate by RMLSTM.
The content relating to real estate for sale on this web site comes in part from the IDX program of the RMLSTM of Portland, Oregon. Real estate listings held by brokerage firms other than Weichert, Realtors® - On Main Street - Hillsboro are marked with the RMLSTM logo, and detailed information about these properties includes the names of the listing brokers. Listing content is copyright © 2026 RMLSTM, Portland, Oregon.
This content last updated on September 24, 2026 9:09 PM UTC at 4 AM. Some properties which appear for sale on this web site may subsequently have sold or may no longer be available.
All information provided is deemed reliable but is not guaranteed and should be independently verified. IDX information is provided exclusively for consumers' personal, non-commercial use, that it may not be used for any purpose other than to identify prospective properties consumers may be interested in purchasing, and that the data is deemed reliable but is not guaranteed accurate by RMLSTM.
The content relating to real estate for sale on this web site comes in part from the IDX program of the RMLSTM of Portland, Oregon. Real estate listings held by brokerage firms other than Weichert, Realtors® - On Main Street - Hillsboro are marked with the RMLSTM logo, and detailed information about these properties includes the names of the listing brokers. Listing content is copyright © 2026 RMLSTM, Portland, Oregon.
This content last updated on September 24, 2026 9:09 PM UTC at 4 AM. Some properties which appear for sale on this web site may subsequently have sold or may no longer be available.
