
Open House Sat, Sep 26th 12:00 PM - 02:00 PM - Primary on Main










Address
2731 Se Market St, Portland, OR
Price
$ 969,000
Property Attributes
- MLS#623897676
- TypeSingle Family
- Listing Status Active
- CountyMULTNOMAH
- CityPortland
- Area143
- NeighborhoodCOLONIAL HEIGHTS-HAWTHORNE
- Zip97214
- StyleTudor
- Year Built1931
- Taxes$ 12723
- Price$ 969,000
- Bedrooms4
- Full Bathrooms3
- Half Bathrooms0
- Sqr Footage3130
- Lot Size0.13 Acres
Data Source:
Regional Multiple Listing Service (RMLSOR)
Property Description
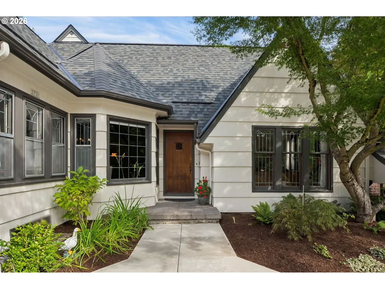
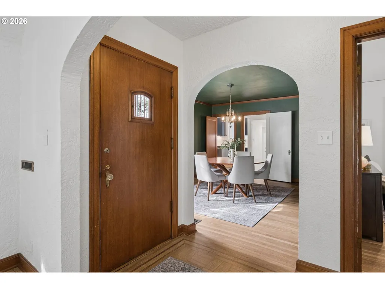
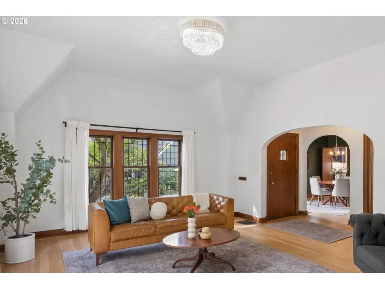
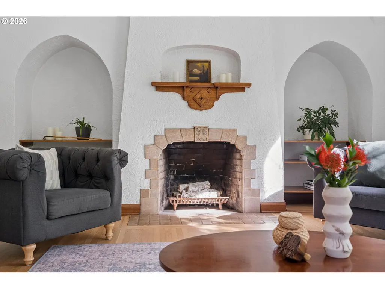
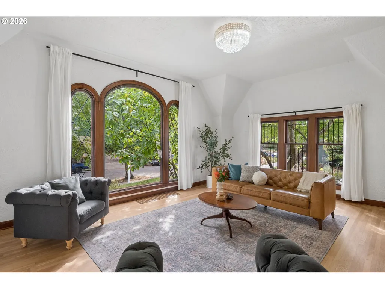
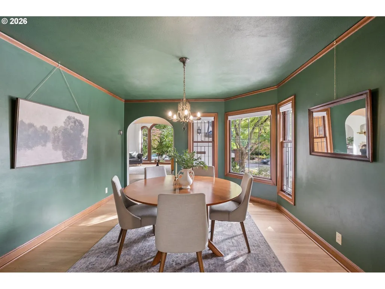
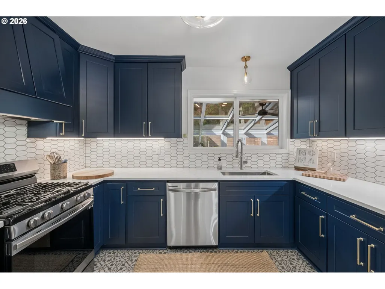
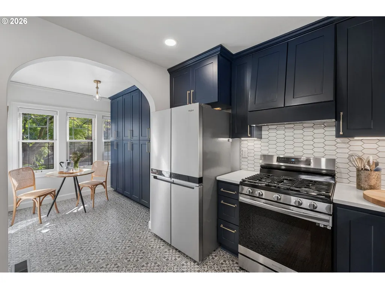
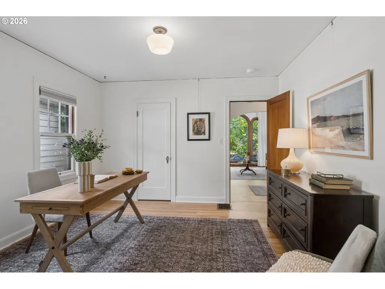
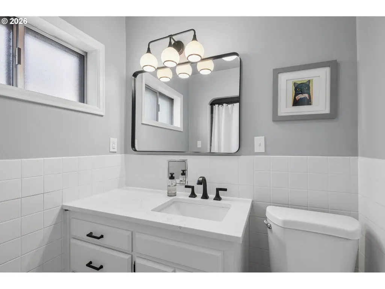
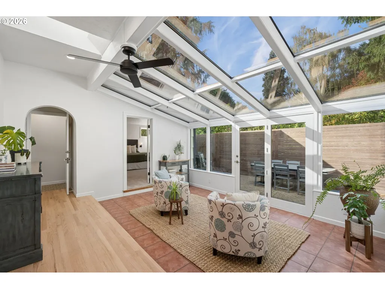
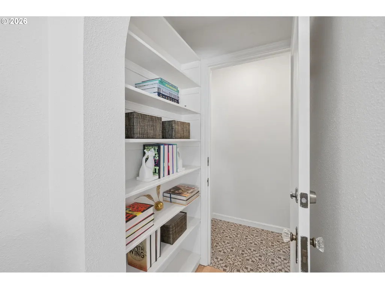
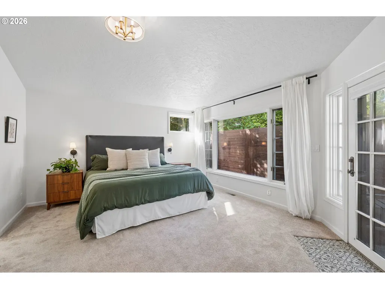
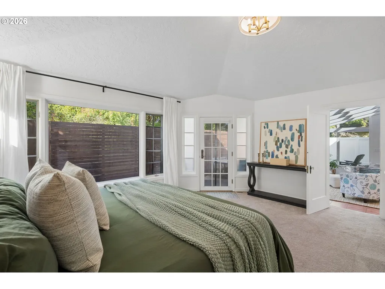
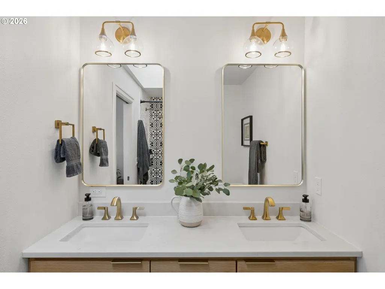
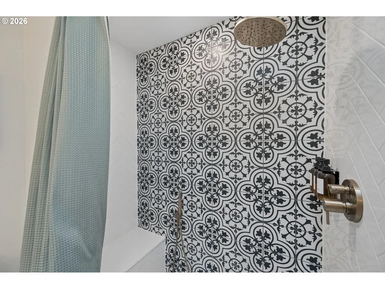
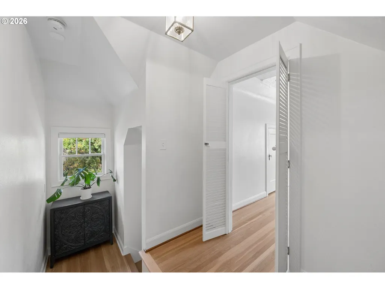
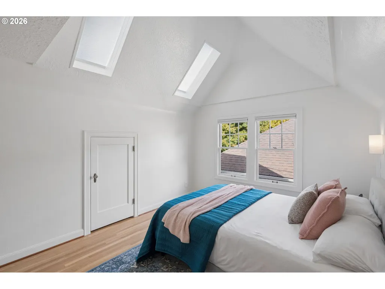
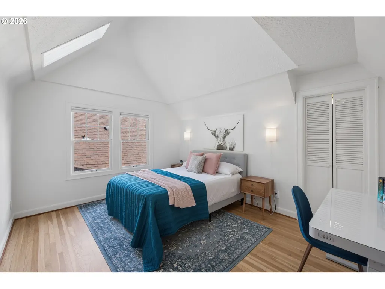
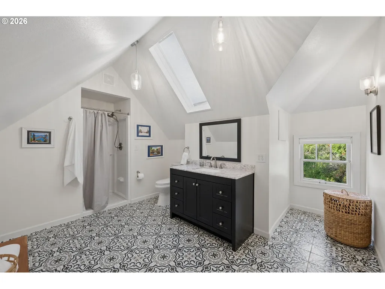
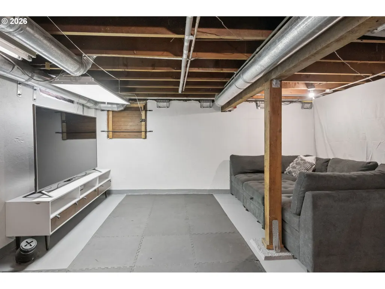
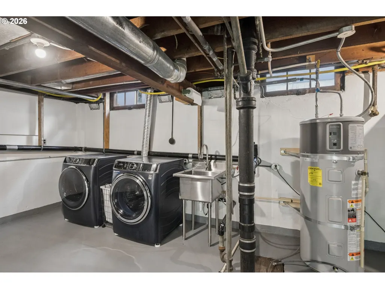
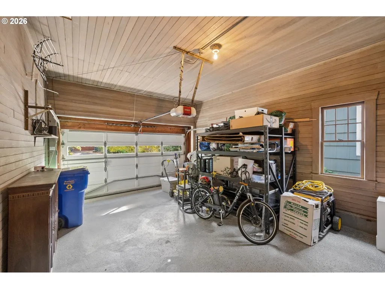
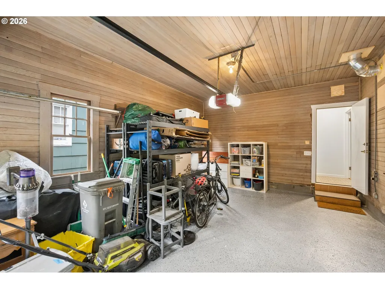
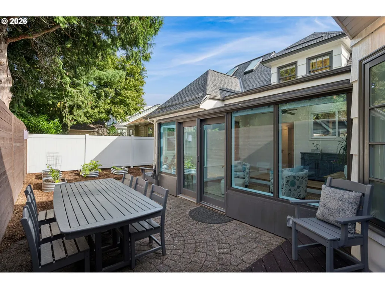
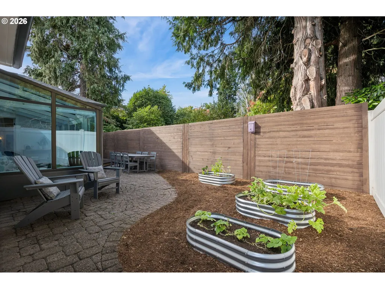
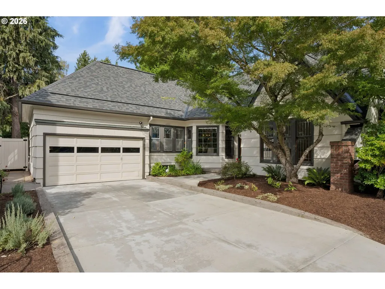
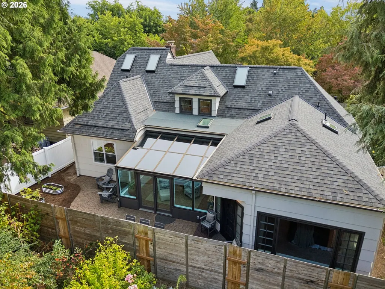
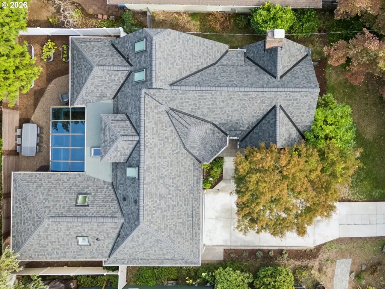
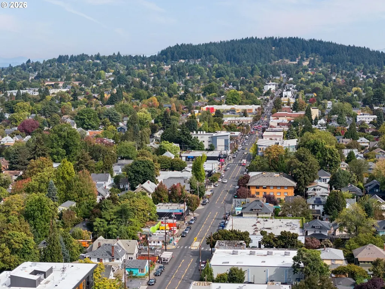
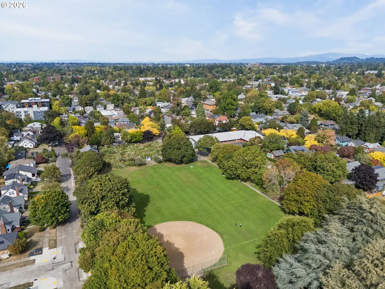
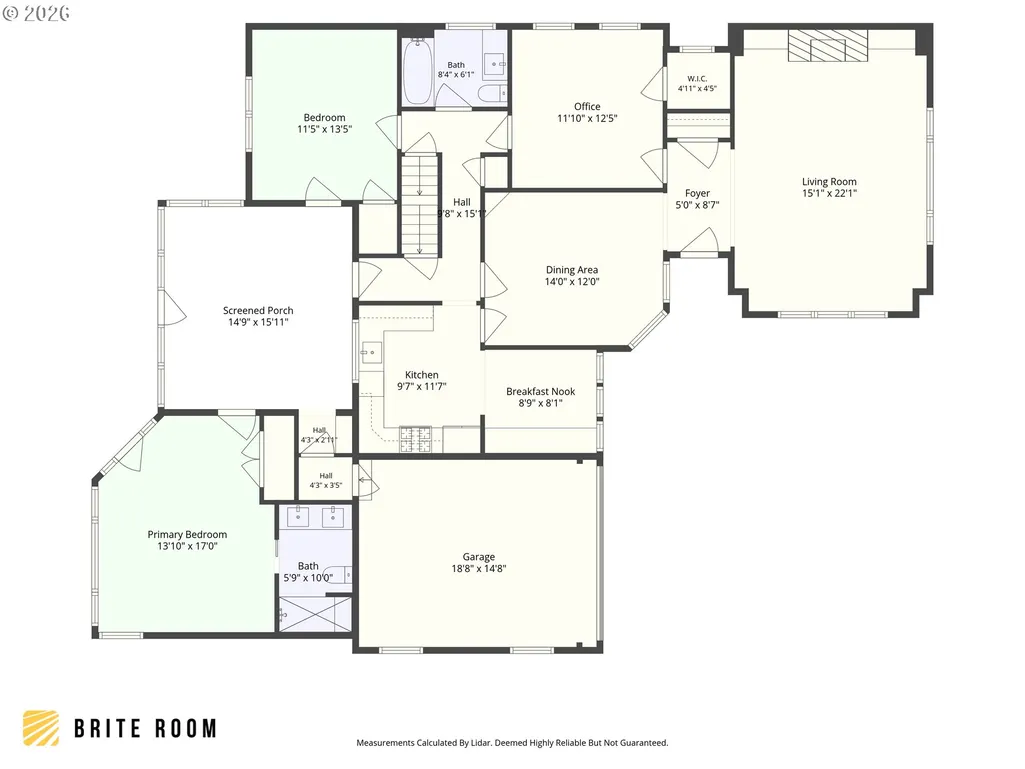
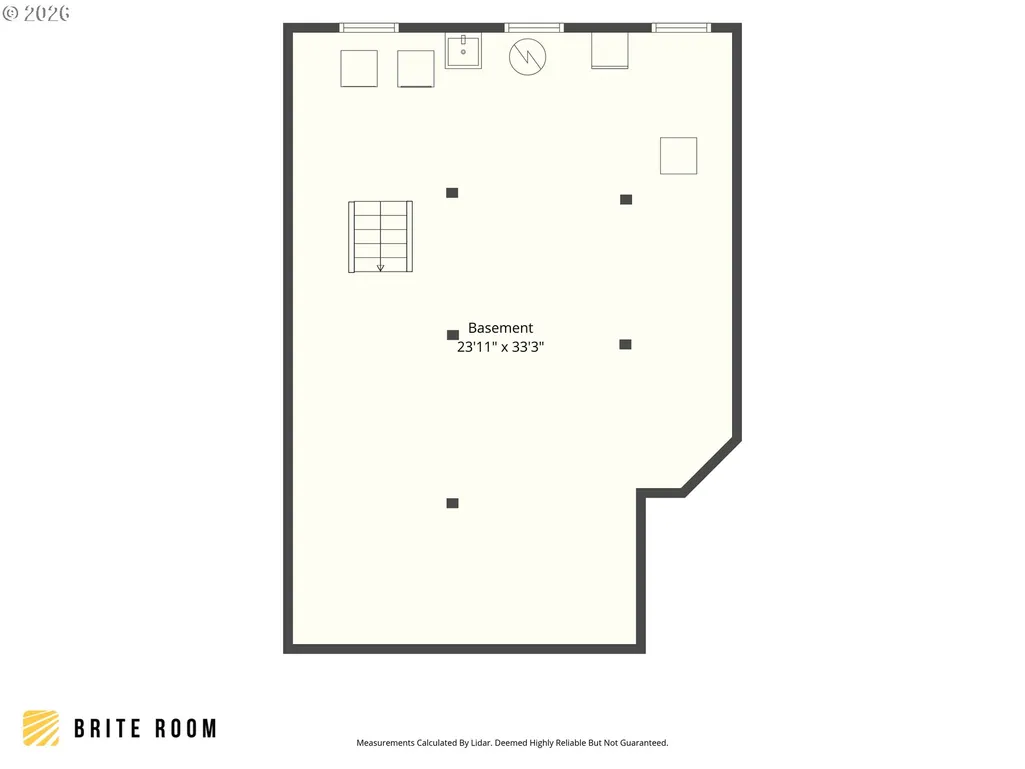
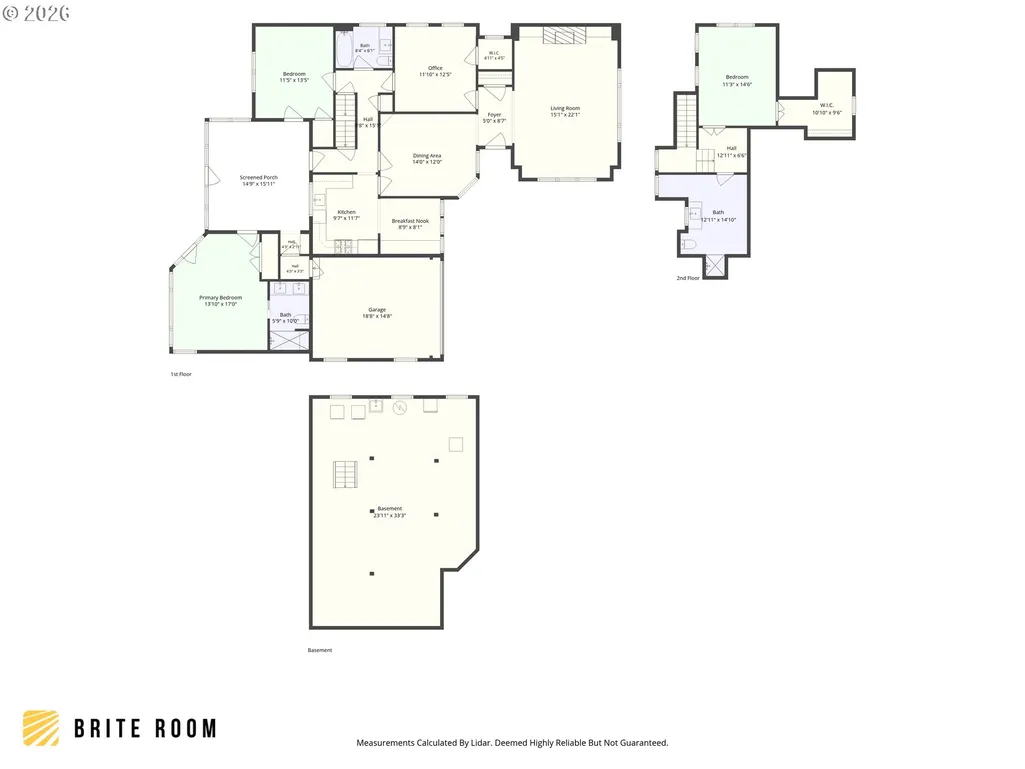
HARMONIOUS HAWTHORNE HEARTTHROB! This gothic tudor revival, developed by prominent early Portlander, J. Cleland, a force in Eastmoreland’s design, with construction overseen by none other than George Morlan, started with many superb details and has been conscientiously stewarded into the thoughtfully updated, stately, dual-primary-en suite-bedroom home it is today. Architectural fine points include glamorous mahogany-trimmed windows, enchanting fireplace with ornamental niche, exquisite arched built-ins, curated lighting and refinished oak floors. The original craftsmanship is matched by high quality updates – roof, AC, paint, handsomely remodelled kitchen and bathroom, seismic reinforcement, re-done driveway and fence. Add your mark to the spotless blank-slate basement with high ceilings. Set on a prized, quiet Colonial Heights street, just a couple of blocks from Hawthorne and Sewallcrest Park, this spot is a biking and walking paradise, though you may choose to while away the hours in the spacious, tile-floored sunroom watching the urban fauna do their thing. Rare attached, oversized, tongue-in-groove clad garage, speckled epoxy chip showroom floor coating and lots of natural light would make a great workshop. The fenced backyard area offers al fresco dining, patio and decked areas and is accessible from the sunroom and the main level primary suite. From the gracious front, with its ornamentally trimmed picture window, rolling front lawn, lovely tree with a swing and wide driveway, to the formal entry hall, dining room with bayed windows, expansive living room and generously sized bedrooms, this bespoke home offers one delight after the next. [Home Energy Score = 2. HES Report at https://rpt.greenbuildingregistry.com/hes/OR10213891]
| Elementary School | Middle School | High School |
|---|---|---|
| Abernethy Elementary School | Hosford Middle School | Cleveland High School |
| Price History | |
|---|---|
| 9/24/2026 | Listed $969,000 |
General Features
| Sewer | PublicSewer |
|---|---|
| Heating | ForcedAir95Plus |
| Cooling | CentralAir |
| Roof | Composition |
| Appliances | ConvectionOven,Dishwasher,Disposal,ENERGYSTARQualifiedAppliances,FreeStandingGasRange,FreeStandingRefrigerator,GasAppliances,PlumbedForIceMaker,Quartz,RangeHood,StainlessSteelAppliance,Tile |
| Zoning | R5 |
| Garage Spaces | 1.0 |
| Architectural Style | Tudor |
| Year Built | 1931 |
| Stories Count | 3 |
| Property Subtype | SingleFamilyResidence |
| Tax Year | 2025 |
| Parcel Number | R124921 |
| Accessibility | GarageonMain,GroundLevel,MainFloorBedroomBath,MinimalSteps,WalkinShower |
| County | Multnomah |
| Property Type | Residential |
| HOA | No |
| Subdivision Name | COLONIAL HEIGHTS/HAWTHORNE |
| Facing Direction | South |
| Full Baths | 3 |
| Status | Active |
| Directions | SE 27th Ave and SE Market St |
| High School | Cleveland |
| City | Portland |
| Disclosures | Disclosure |
| MLS Area | _143 |
| Lot Size Square Feet | 5662.0 |
| Listing Terms | Cash,Conventional |
| Elementary School | Abernethy |
| Tax Annual Amount | 12723.65 |
| Middle/Junior High School | Hosford |
| Property Condition | UpdatedRemodeled |
| Walk Score | 94 |
| Virtual Tour | https://briteroom.aryeo.com/videos/01a0d3d2-cfa9-7051-830a-072288847e51 |
| Standard Status | Active |
| Accessory Dwelling Unit Y/N | No |
| ViewDescription | Territorial |
| Legal Description | BURRELL HTS,BLOCK 5,E 19.35' OF LOT 7,LOT 8 |
| SeniorCommunityYn | False |
| ADU | False |
Interior Features
| Interior Amenities | CeilingFan,GarageDoorOpener,HardwoodFloors,Laundry,Quartz,Skylight,TileFloor,VaultedCeiling,WalltoWallCarpet,WasherDryer |
|---|---|
| Basement | PartialBasement,Unfinished |
| Total Fireplaces | 1 |
| Fireplace Features | WoodBurning |
| Hot Water | Other,Tank |
| Window Features | DoublePaneWindows,StormWindow,WoodFrames |
| Total Bathrooms | 3.0 |
| FuelDescription | Gas |
| Total Bedrooms | 4 |
| Total Baths | 3 |
Exterior Features
| Exterior Amenities | Deck,Fenced,Garden,Patio,Porch,PublicRoad,SecurityLights,Yard |
|---|---|
| Parking Features | Driveway,OnStreet |
| Lot Features | Level,PublicRoad,Trees |
| Water Source | PublicWater |
| Total Parking | 1.0 |
| Garage Type | Oversized |
| Exterior Description | ShakeSiding,Stucco,WoodSiding |
| Foundation Details | ConcretePerimeter,Slab |
| Building Area Total | 3130.0 |
| Lot Dimensions | 58.22X99 |
| Lot Size Acres | 0.13 |
| Road Surface Type | Paved |
Amenities
- Foreclosure
- Views
- Short Sale
- New Construction
- Adult 55+
- Lease To Own
- No HOA Fees
- Furnished
- Primary On Main
- Air Conditioning
- Seller Finance
- Green
- Fixer Upper
- Horse
- Golf
- Fireplace
- Deck
- Garage
- Basement
- Pool
Property vs Single Family Average in 97214
Price
Taxes
Year Built
Visits
 All information provided is deemed reliable but is not guaranteed and should be independently verified. IDX information is provided exclusively for consumers' personal, non-commercial use, that it may not be used for any purpose other than to identify prospective properties consumers may be interested in purchasing, and that the data is deemed reliable but is not guaranteed accurate by RMLSTM.
The content relating to real estate for sale on this web site comes in part from the IDX program of the RMLSTM of Portland, Oregon. Real estate listings held by brokerage firms other than Weichert, Realtors® - On Main Street - Hillsboro are marked with the RMLSTM logo, and detailed information about these properties includes the names of the listing brokers. Listing content is copyright © 2026 RMLSTM, Portland, Oregon.
This content last updated on September 24, 2026 9:09 PM UTC at 4 AM. Some properties which appear for sale on this web site may subsequently have sold or may no longer be available.
All information provided is deemed reliable but is not guaranteed and should be independently verified. IDX information is provided exclusively for consumers' personal, non-commercial use, that it may not be used for any purpose other than to identify prospective properties consumers may be interested in purchasing, and that the data is deemed reliable but is not guaranteed accurate by RMLSTM.
The content relating to real estate for sale on this web site comes in part from the IDX program of the RMLSTM of Portland, Oregon. Real estate listings held by brokerage firms other than Weichert, Realtors® - On Main Street - Hillsboro are marked with the RMLSTM logo, and detailed information about these properties includes the names of the listing brokers. Listing content is copyright © 2026 RMLSTM, Portland, Oregon.
This content last updated on September 24, 2026 9:09 PM UTC at 4 AM. Some properties which appear for sale on this web site may subsequently have sold or may no longer be available.
