
Open House Sat, Sep 26th 01:00 PM - 03:00 PM - Views







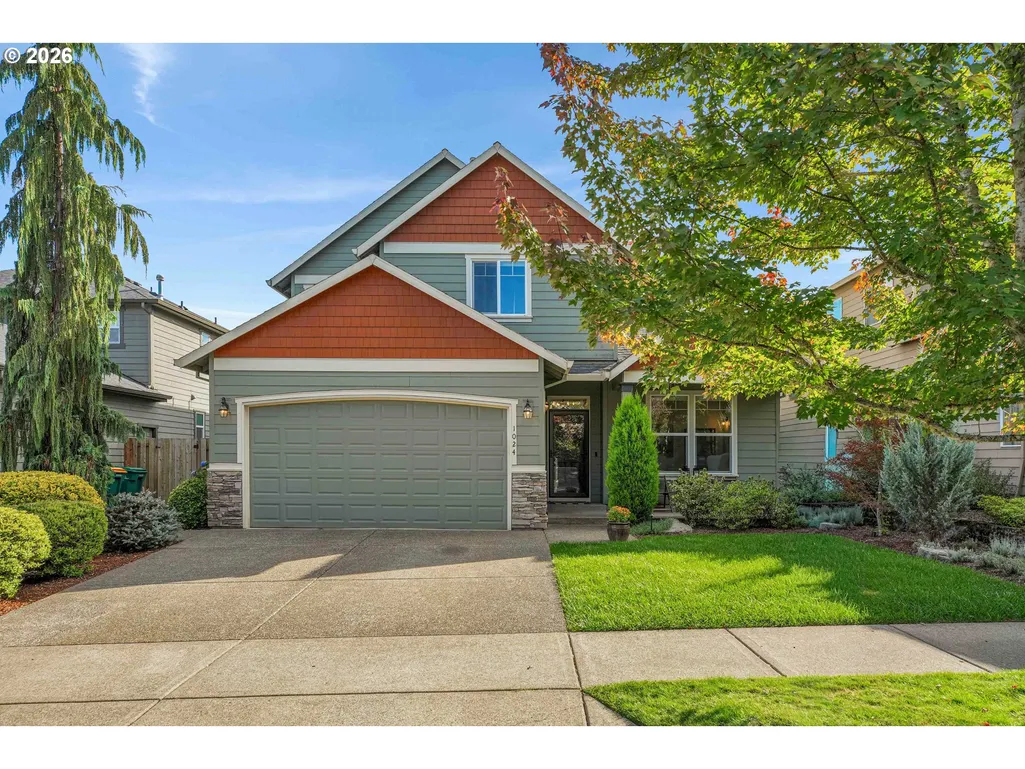
Address
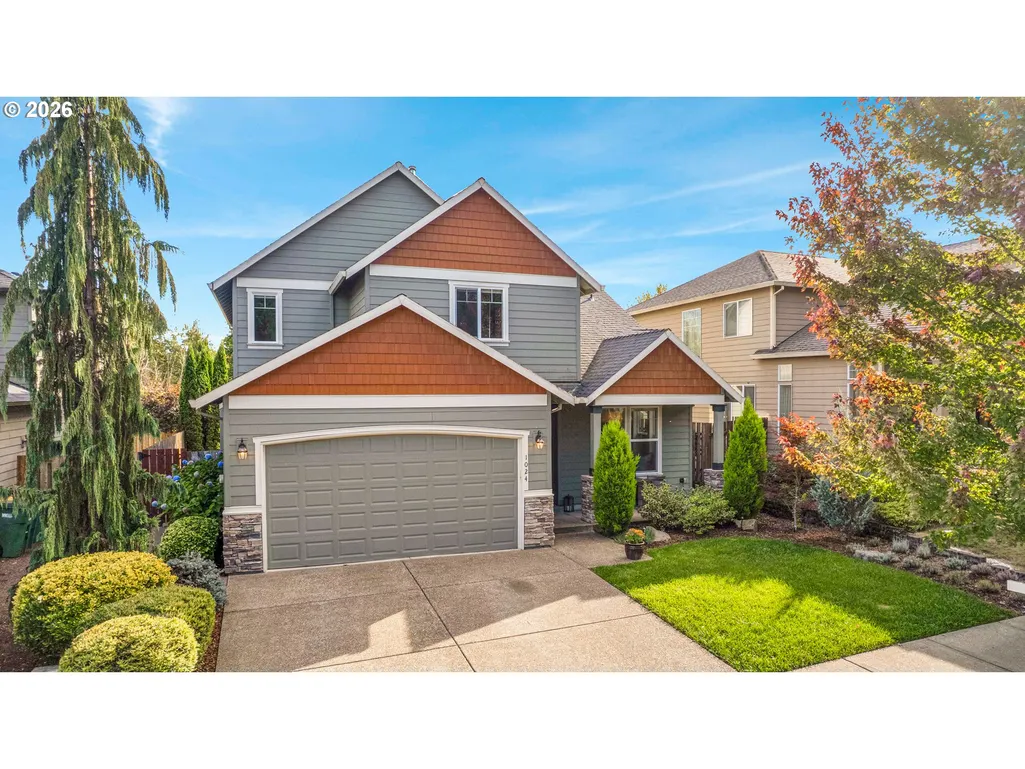
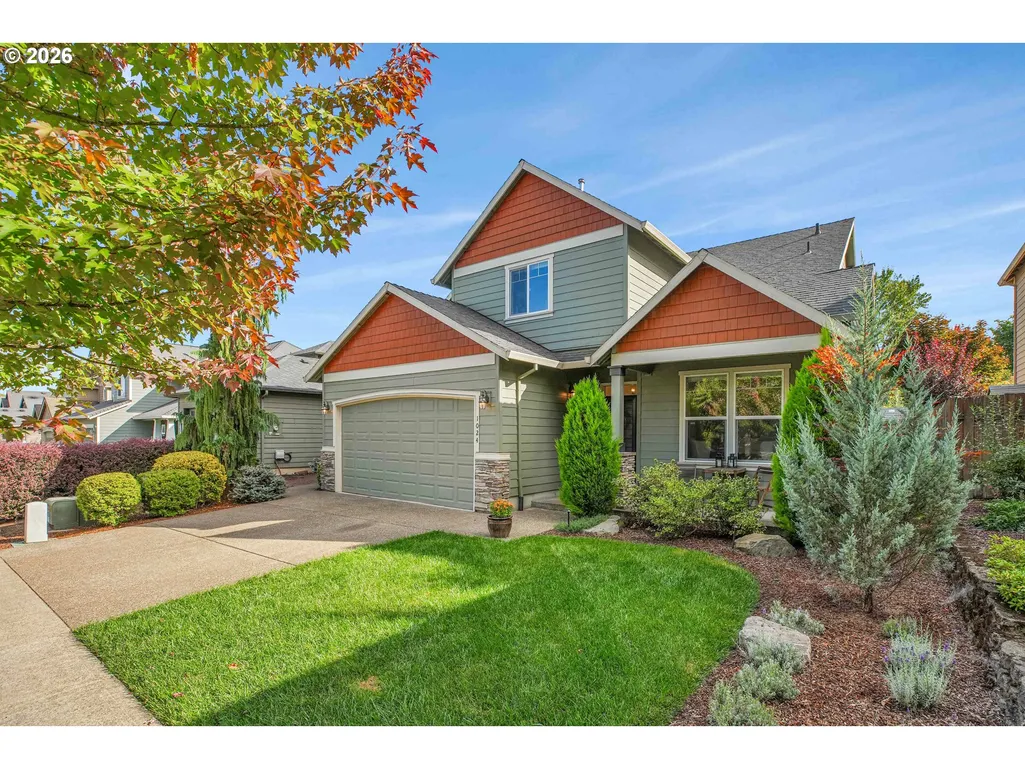
1024 Hartford Dr, Forest Grove, OR
Price
$ 565,000
Property Attributes
- MLS#631039217
- TypeSingle Family
- Listing Status Active
- CountyWASHINGTON
- CityForest Grove
- Area152
- NeighborhoodOAK HILL SETTLEMENT
- Zip97116
- StyleStories2,Craftsman
- Year Built2011
- Taxes$ 5477
- Price$ 565,000
- Bedrooms4
- Full Bathrooms2
- Half Bathrooms1
- Sqr Footage1995
- Lot Size0.11 Acres
Data Source:
Regional Multiple Listing Service (RMLSOR)
Property Description
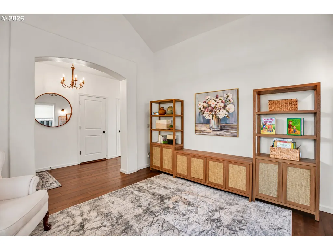
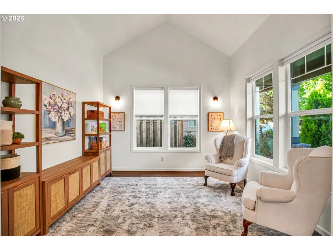
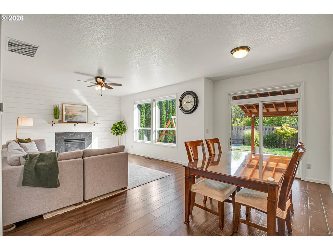
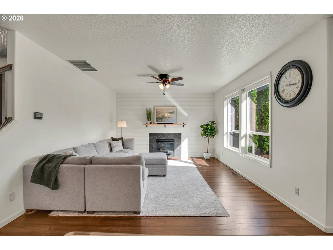
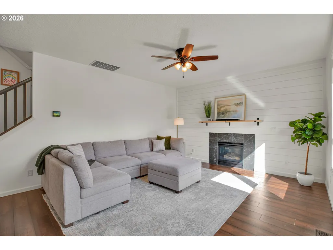
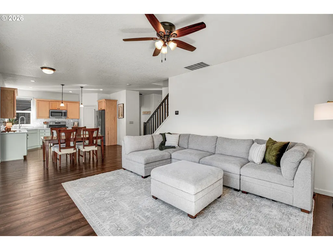
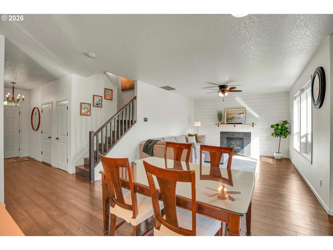
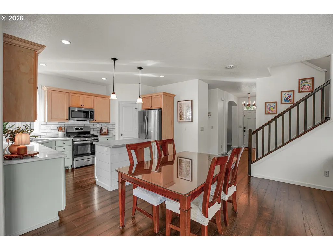
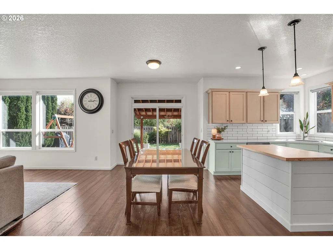
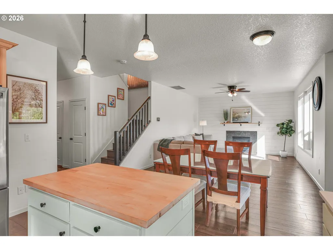
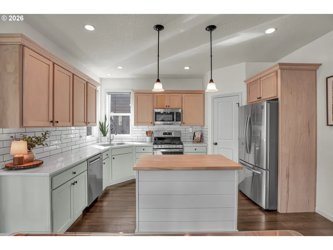
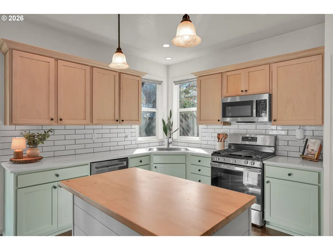
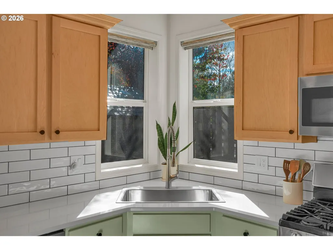
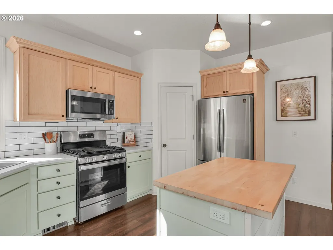
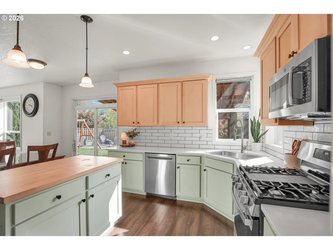
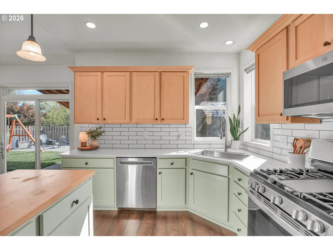
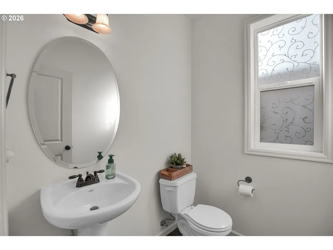
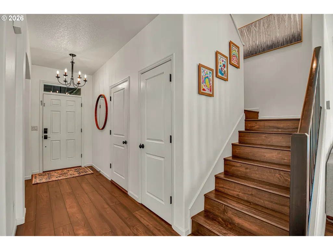
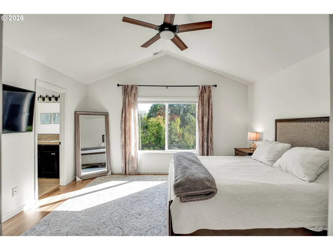
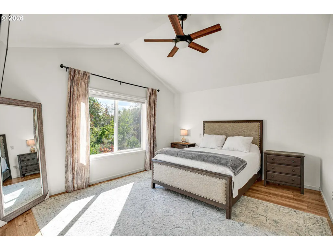
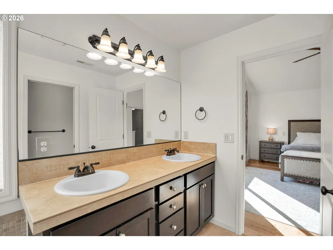
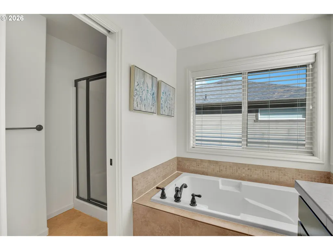
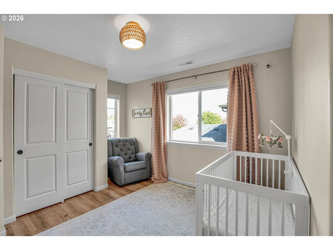
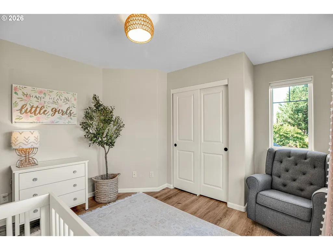
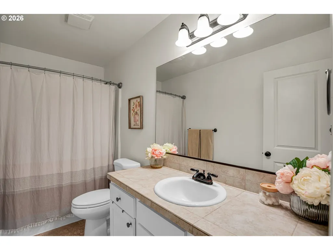
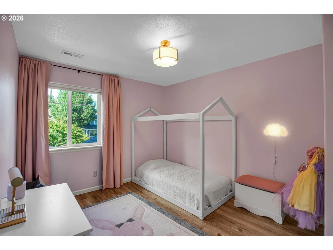
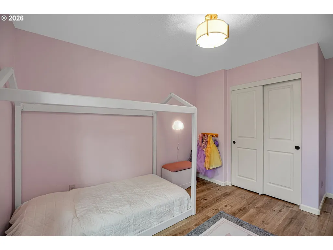
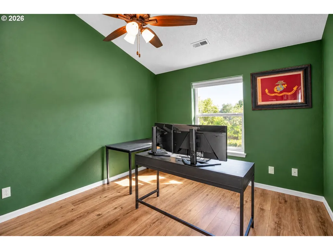
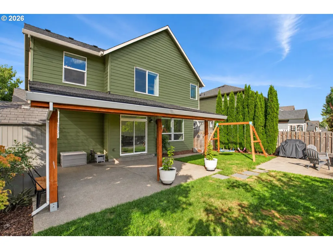
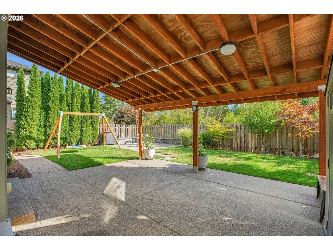
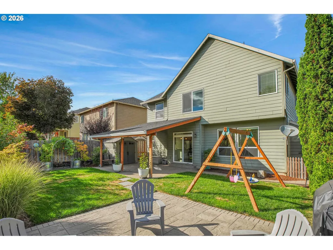
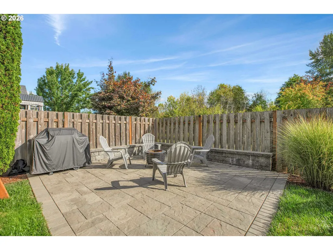
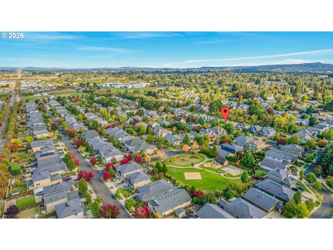
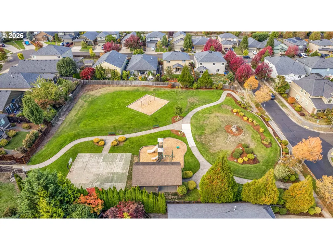
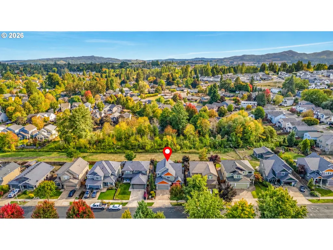
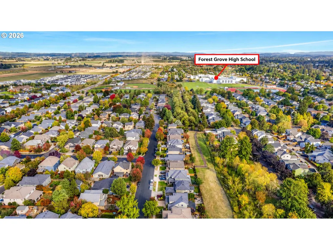
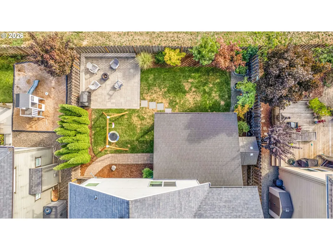
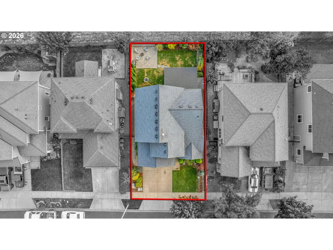
Turnkey in Forest Grove’s desirable Oak Settlement neighborhood! Offering 1,995 square feet of thoughtfully designed living space, this move-in-ready home features 4 bedrooms, 2.5 bathrooms, an extra-deep 2-car garage, and a private setting backing to greenspace. Step inside to soaring ceilings, designer shiplap accents, and luxury vinyl plank flooring throughout. The inviting family room features vaulted ceilings and plenty of space for relaxing or entertaining. The chef-inspired kitchen showcases quartz countertops, a custom tile backsplash, walk-in pantry, stainless steel gas appliances, two-tone cabinetry, and a statement island with shiplap detailing. The open great-room design flows seamlessly into the dining and living areas, where oversized windows bring in abundant natural light and a gas fireplace with a shiplap accent wall creates a warm, sophisticated focal point. Upstairs, the spacious primary suite features vaulted ceilings, peaceful greenspace views, a walk-in closet, and an en suite bath with double sinks, step-in shower, and soaking tub. Three additional bedrooms offer large windows and high ceilings, while the upstairs laundry room provides ample cabinetry and storage. Outside, enjoy year-round living in the fully fenced, level backyard, featuring a covered patio, sprinklers, raised garden beds, a play structure, and a custom paver stone gathering area around the fire pit—perfect for entertaining or unwinding outdoors. Conveniently located within walking distance of Forest Grove High School and neighborhood parks, this beautiful home offers an ideal combination of space, privacy, style, and location
| Elementary School | Middle School | High School |
|---|---|---|
| Harvey Clark Elementary School | Neil Armstrong Middle School | Forest Grove High School |
| Price History | |
|---|---|
| 9/24/2026 | Listed $565,000 |
General Features
| Sewer | PublicSewer |
|---|---|
| Heating | ForcedAir,HeatPump |
| Cooling | HeatPump |
| Roof | Composition |
| Appliances | Dishwasher,Disposal,FreeStandingGasRange,FreeStandingRefrigerator,GasAppliances,Island,Microwave,Pantry,PlumbedForIceMaker,Quartz,StainlessSteelAppliance,Tile |
| Zoning | R-10 |
| HOA Fee | 106.0 |
| Garage Spaces | 2.0 |
| Architectural Style | Stories2,Craftsman |
| Security Features | None |
| Year Built | 2011 |
| Stories Count | 2 |
| Property Subtype | SingleFamilyResidence |
| Tax Year | 2025 |
| Parcel Number | R2134258 |
| Accessibility | GarageonMain |
| Assoc Fee Paid Per | Quarterly |
| County | Washington |
| Property Type | Residential |
| Association Amenities | BasketballCourt,Commons,Management |
| HOA | Yes |
| Subdivision Name | OAK HILL SETTLEMENT |
| Full Baths | 2 |
| Status | Active |
| Directions | Hwy 47 to David Hill Rd,turn onto Purdin Rd,right to Hartford Dr. |
| High School | Forest Grove |
| City | ForestGrove |
| Disclosures | Disclosure |
| MLS Area | _152 |
| Lot Size Square Feet | 4791.0 |
| Listing Terms | Cash,Conventional,FHA,VALoan |
| Elementary School | Harvey Clark |
| Tax Annual Amount | 5477.11 |
| Middle/Junior High School | Neil Armstrong |
| Property Condition | UpdatedRemodeled |
| Virtual Tour | https://view.ricoh360.com/efd2e5a8-399f-4689-9cd3-9be3160aba0d |
| Standard Status | Active |
| Accessory Dwelling Unit Y/N | No |
| Legal Description | OAK HILL SETTLEMENT NO.3,LOT 98,ACRES 0.11 |
| SeniorCommunityYn | False |
| ADU | False |
Interior Features
| Interior Amenities | CeilingFan,GarageDoorOpener,HighCeilings,HighSpeedInternet,Laundry,LuxuryVinylPlank,Quartz,SoakingTub,VaultedCeiling,WasherDryer |
|---|---|
| Basement | CrawlSpace |
| Total Fireplaces | 1 |
| Fireplace Features | Gas |
| Hot Water | Gas |
| Window Features | DoublePaneWindows,VinylFrames |
| Total Bathrooms | 2.1 |
| FuelDescription | Gas |
| Total Bedrooms | 4 |
| Total Baths | 3 |
| 1/2 Baths | 1 |
Exterior Features
| Exterior Amenities | CoveredPatio,Fenced,Porch,RaisedBeds,Sprinkler,StormDoor,ToolShed,Yard |
|---|---|
| Parking Features | Driveway,OnStreet |
| Lot Features | GreenBelt,Level |
| Water Source | PublicWater |
| Total Parking | 2.0 |
| Garage Type | Attached,ExtraDeep |
| Exterior Description | CementSiding,Stone |
| Foundation Details | ConcretePerimeter |
| Building Area Total | 1995.0 |
| Lot Size Acres | 0.11 |
| Road Surface Type | Paved |
Amenities
- Foreclosure
- Views
- Short Sale
- New Construction
- Adult 55+
- Lease To Own
- No HOA Fees
- Furnished
- Primary On Main
- Air Conditioning
- Seller Finance
- Green
- Fixer Upper
- Horse
- Golf
- Fireplace
- Deck
- Garage
- Basement
- Pool
Property vs Single Family Average in 97116
Price
Taxes
Year Built
 All information provided is deemed reliable but is not guaranteed and should be independently verified. IDX information is provided exclusively for consumers' personal, non-commercial use, that it may not be used for any purpose other than to identify prospective properties consumers may be interested in purchasing, and that the data is deemed reliable but is not guaranteed accurate by RMLSTM.
The content relating to real estate for sale on this web site comes in part from the IDX program of the RMLSTM of Portland, Oregon. Real estate listings held by brokerage firms other than Weichert, Realtors® - On Main Street - Hillsboro are marked with the RMLSTM logo, and detailed information about these properties includes the names of the listing brokers. Listing content is copyright © 2026 RMLSTM, Portland, Oregon.
This content last updated on September 25, 2026 8:58 PM UTC at 4 AM. Some properties which appear for sale on this web site may subsequently have sold or may no longer be available.
All information provided is deemed reliable but is not guaranteed and should be independently verified. IDX information is provided exclusively for consumers' personal, non-commercial use, that it may not be used for any purpose other than to identify prospective properties consumers may be interested in purchasing, and that the data is deemed reliable but is not guaranteed accurate by RMLSTM.
The content relating to real estate for sale on this web site comes in part from the IDX program of the RMLSTM of Portland, Oregon. Real estate listings held by brokerage firms other than Weichert, Realtors® - On Main Street - Hillsboro are marked with the RMLSTM logo, and detailed information about these properties includes the names of the listing brokers. Listing content is copyright © 2026 RMLSTM, Portland, Oregon.
This content last updated on September 25, 2026 8:58 PM UTC at 4 AM. Some properties which appear for sale on this web site may subsequently have sold or may no longer be available.
