







Address
1729 Se 31st Ave, Portland, OR
Price
$ 649,700
Property Attributes
- MLS#703528683
- TypeSingle Family
- Listing Status Active
- CountyMULTNOMAH
- CityPortland
- Area143
- NeighborhoodRICHMOND - HAWTHORNE
- Zip97214
- StyleBungalow
- Year Built1923
- Taxes$ 7728
- Price$ 649,700
- Bedrooms4
- Full Bathrooms2
- Half Bathrooms0
- Sqr Footage2090
- Lot Size0.12 Acres
Data Source:
Regional Multiple Listing Service (RMLSOR)
Property Description
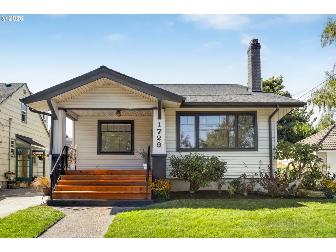
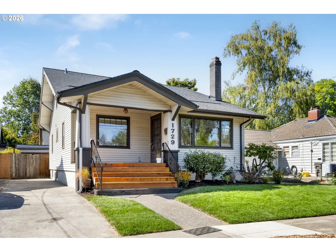
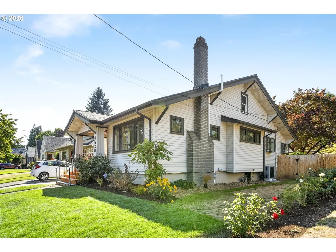
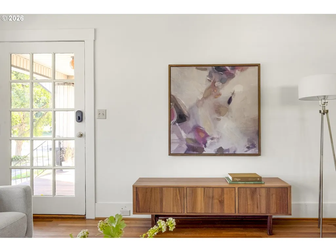
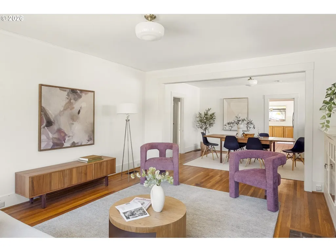
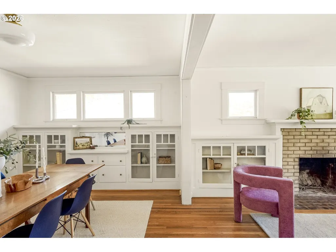
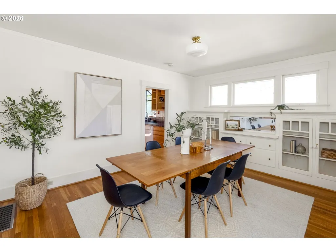
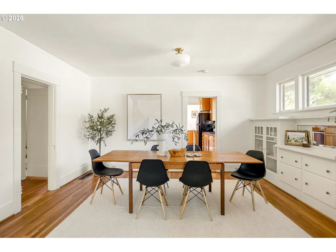
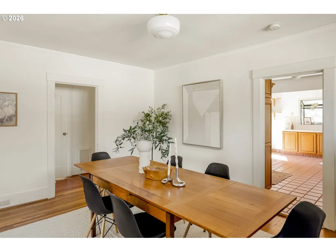
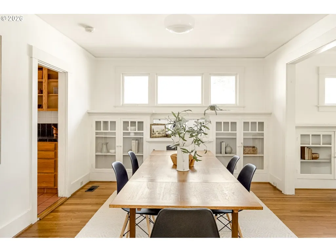
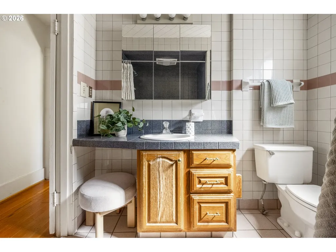
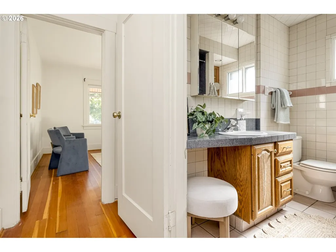
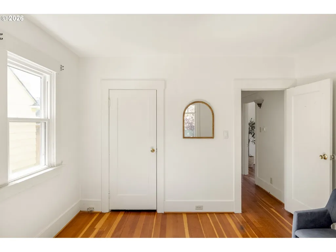
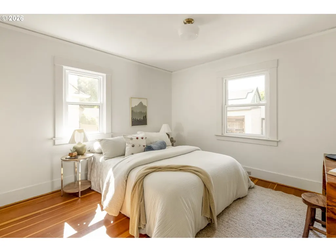
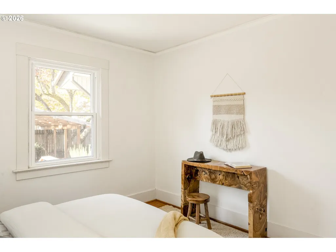
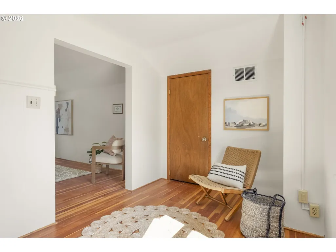
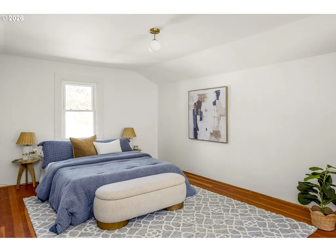
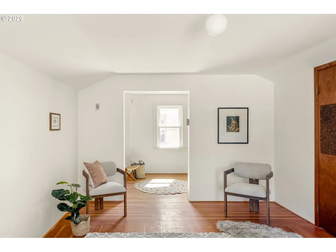
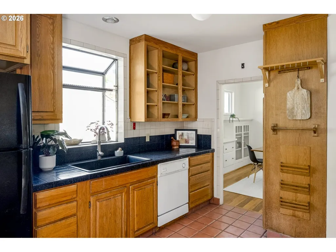
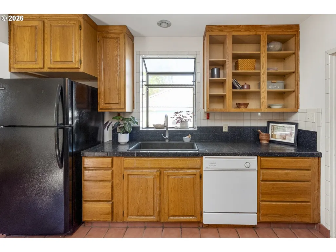
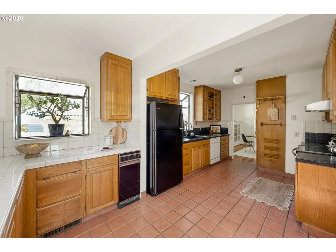
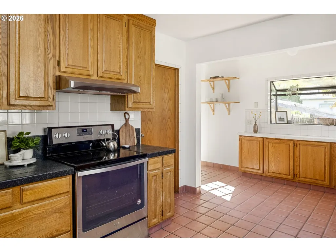
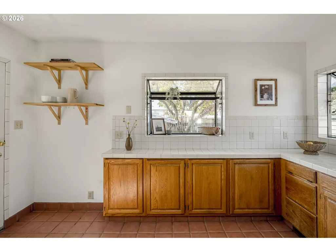
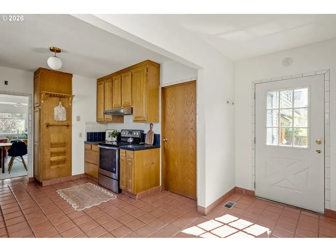
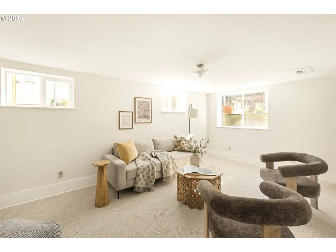
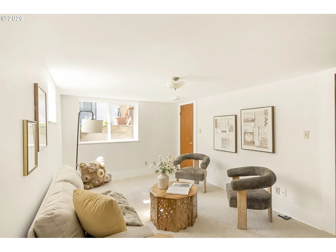
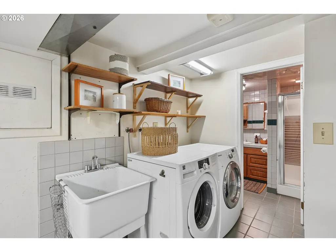
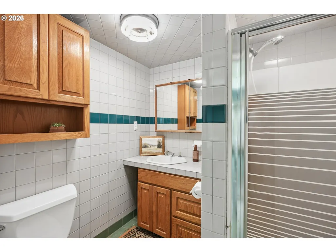
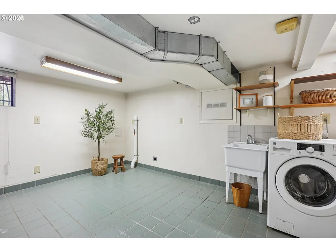
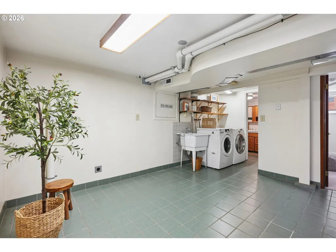
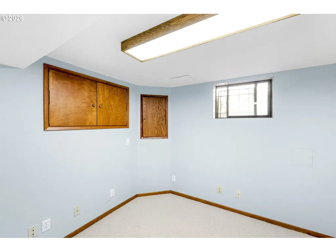
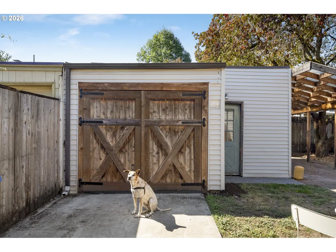
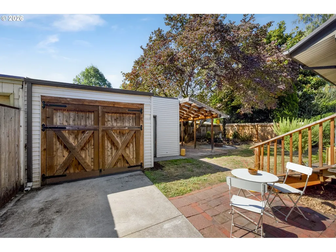
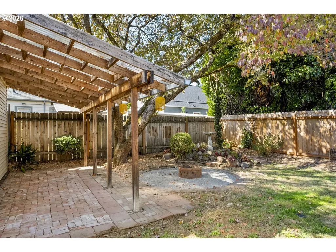
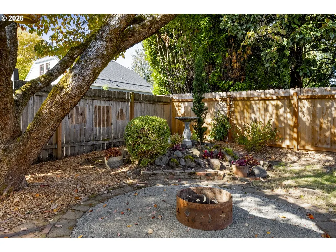
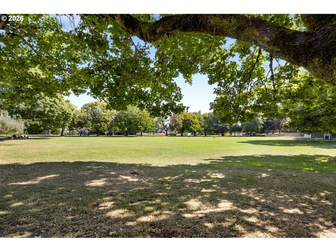
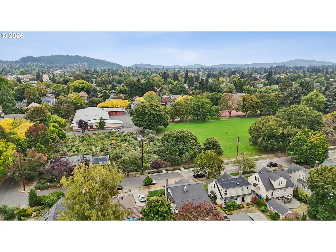
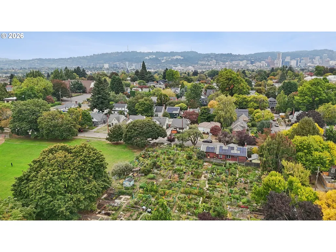
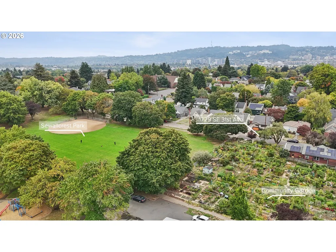
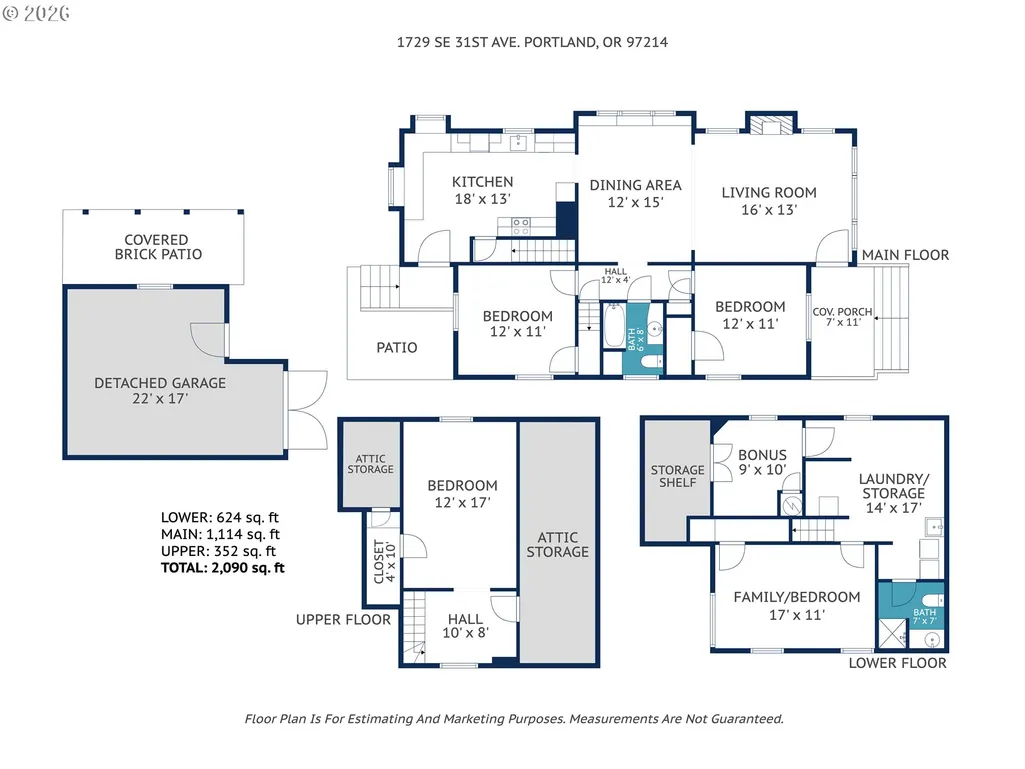
Here it is! A classic SE Portland bungalow in Richmond/Sunnyside. Perched across from a community garden & Sewallcrest Park, this home offers 4 bedrooms plus a bonus room, 2 full baths & a flexible layout spread across three spacious levels. A big picture window looks over the garden and park, while the rest of the home is washed in light. Original top-nailed oak floors run through the living & dining rooms, along with classic bungalow built-ins & a fireplace. The kitchen is HUGE, you don’t find this in every classic bungalow. Room for a traditional kitchen & an eat in area- ready for its next iteration. 2 main-level bedrooms & a full bath round out the main. Upstairs, the huge attic bedroom has serious future-primary-suite potential, w/ space to dream, remodel and make it your own. Head downstairs to the finished basement with a large bedroom/family room, another full bath & bonus room! The generously sized landing offers laundry and plenty of storage space. All that charm pairs well with the important updates already taken care of, including a brand-new furnace & heat pump/AC, newer water heater, vinyl windows, fresh paint on the walls and ceilings, & new carpet in the basement. A sump pump & radon mitigation system are already in place, because the unglamorous stuff matters. Outside, the fully fenced backyard is ready for summer dinners, garden projects, morning coffee or letting the dog run around, while the oversized garage offers abundant storage & room for bikes, gear, projects & all the other things that come with a Portland life. This is the kind of location Portlanders dream of. Coffee, dinner, groceries, parks, neighborhood shops & all the good stuff along Hawthorne & Division are just minutes away. With a Walk Score of 93 and Bike Score of 100, the location is hard to beat. A home with great bones, generous spaces, perfect location—plus plenty of opportunity to add your own style and make it yours.This is Portland living at its finest. [Home Energy Score = 6. HES Report at https://rpt.greenbuildingregistry.com/hes/OR10251861]
| Elementary School | Middle School | High School |
|---|---|---|
| Abernethy Elementary School | Hosford Middle School | Cleveland High School |
| Price History | |
|---|---|
| 9/18/2026 | Listed $649,700 |
General Features
| Sewer | PublicSewer |
|---|---|
| Heating | ENERGYSTARQualifiedEquipment,ForcedAir95Plus |
| Cooling | CentralAir,HeatPump |
| Roof | Composition,Shingle |
| Appliances | Dishwasher,FreeStandingRange,FreeStandingRefrigerator,Tile,TrashCompactor |
| Zoning | R-5 |
| Garage Spaces | 1.0 |
| Architectural Style | Bungalow |
| Year Built | 1923 |
| Stories Count | 3 |
| Property Subtype | SingleFamilyResidence |
| Tax Year | 2025 |
| Parcel Number | R168850 |
| Accessibility | GarageonMain,MainFloorBedroomBath,NaturalLighting,Parking |
| County | Multnomah |
| Property Type | Residential |
| HOA | No |
| Subdivision Name | RICHMOND / HAWTHORNE |
| Full Baths | 2 |
| Status | Active |
| Directions | between Hawthorne and Division on 31st ave south of Market |
| High School | Cleveland |
| City | Portland |
| Disclosures | Disclosure |
| MLS Area | _143 |
| Lot Size Square Feet | 5227.0 |
| Listing Terms | Cash,Conventional,FHA,VALoan |
| Elementary School | Abernethy |
| Tax Annual Amount | 7728.61 |
| Middle/Junior High School | Hosford |
| Property Condition | Resale |
| Standard Status | Active |
| Accessory Dwelling Unit Y/N | No |
| ViewDescription | ParkGreenbelt |
| Legal Description | GIESE ADD,BLOCK 6,LOT 5,S 7.37' OF LOT 6 |
| SeniorCommunityYn | False |
| ADU | False |
Interior Features
| Interior Amenities | HardwoodFloors,HighCeilings,HighSpeedInternet,Laundry,WalltoWallCarpet,WasherDryer,WoodFloors |
|---|---|
| Basement | CrawlSpace,Finished |
| Total Fireplaces | 1 |
| Fireplace Features | Gas |
| Hot Water | Gas |
| Window Features | VinylFrames,WoodFrames |
| Total Bathrooms | 2.0 |
| FuelDescription | Electricity,Gas |
| Total Bedrooms | 4 |
| Total Baths | 2 |
Exterior Features
| Exterior Amenities | CoveredPatio,Fenced,FirePit,GasHookup,Porch,RVBoatStorage,Workshop,Yard |
|---|---|
| Parking Features | Driveway,OffStreet |
| Lot Features | Level |
| Water Source | PublicWater |
| Total Parking | 1.0 |
| Garage Type | Detached,Oversized |
| Exterior Description | VinylSiding |
| Foundation Details | ConcretePerimeter |
| Building Area Total | 2090.0 |
| Lot Dimensions | 43x100 |
| Lot Size Acres | 0.12 |
| Road Surface Type | Concrete,Paved |
Amenities
- Foreclosure
- Views
- Short Sale
- New Construction
- Adult 55+
- Lease To Own
- No HOA Fees
- Furnished
- Primary On Main
- Air Conditioning
- Seller Finance
- Green
- Fixer Upper
- Horse
- Golf
- Fireplace
- Deck
- Garage
- Basement
- Pool
Property vs Single Family Average in 97214
Price
Taxes
Year Built
Visits
 All information provided is deemed reliable but is not guaranteed and should be independently verified. IDX information is provided exclusively for consumers' personal, non-commercial use, that it may not be used for any purpose other than to identify prospective properties consumers may be interested in purchasing, and that the data is deemed reliable but is not guaranteed accurate by RMLSTM.
The content relating to real estate for sale on this web site comes in part from the IDX program of the RMLSTM of Portland, Oregon. Real estate listings held by brokerage firms other than Weichert, Realtors® - On Main Street - Hillsboro are marked with the RMLSTM logo, and detailed information about these properties includes the names of the listing brokers. Listing content is copyright © 2026 RMLSTM, Portland, Oregon.
This content last updated on September 20, 2026 9:17 PM UTC at 4 AM. Some properties which appear for sale on this web site may subsequently have sold or may no longer be available.
All information provided is deemed reliable but is not guaranteed and should be independently verified. IDX information is provided exclusively for consumers' personal, non-commercial use, that it may not be used for any purpose other than to identify prospective properties consumers may be interested in purchasing, and that the data is deemed reliable but is not guaranteed accurate by RMLSTM.
The content relating to real estate for sale on this web site comes in part from the IDX program of the RMLSTM of Portland, Oregon. Real estate listings held by brokerage firms other than Weichert, Realtors® - On Main Street - Hillsboro are marked with the RMLSTM logo, and detailed information about these properties includes the names of the listing brokers. Listing content is copyright © 2026 RMLSTM, Portland, Oregon.
This content last updated on September 20, 2026 9:17 PM UTC at 4 AM. Some properties which appear for sale on this web site may subsequently have sold or may no longer be available.
