
Views








Address
10000 Sw 25th Ave, Portland, OR
Price
$ 899,000
Property Attributes
- MLS#707715653
- TypeSingle Family
- Listing Status Active
- CountyMULTNOMAH
- CityPortland
- Area148
- NeighborhoodMARSHALL PARK
- Zip97219
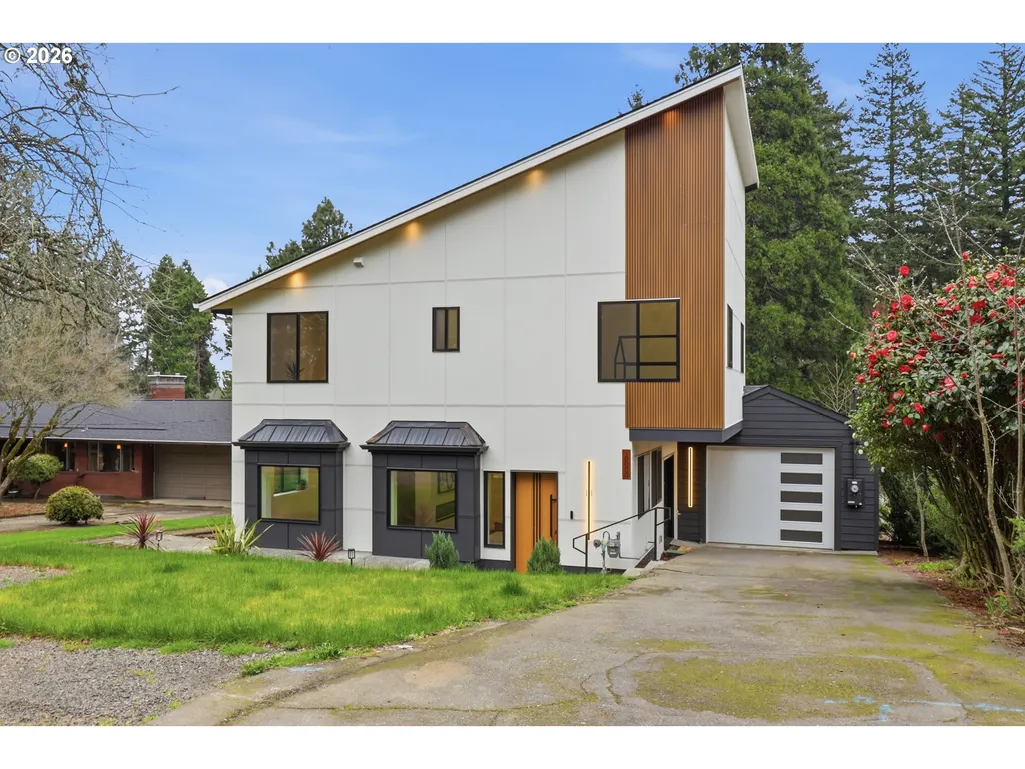
- StyleCustomStyle,Modern
- Year Built2026
- Taxes$ 5232
- Price$ 899,000
- Bedrooms4
- Full Bathrooms2
- Half Bathrooms1
- Sqr Footage2206
- Lot Size0.24 Acres
Data Source:
Regional Multiple Listing Service (RMLSOR)
Property Description
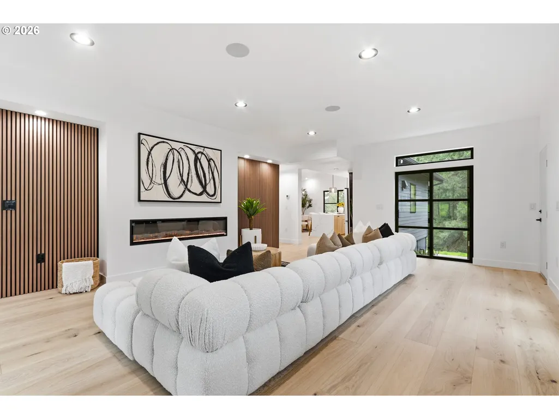
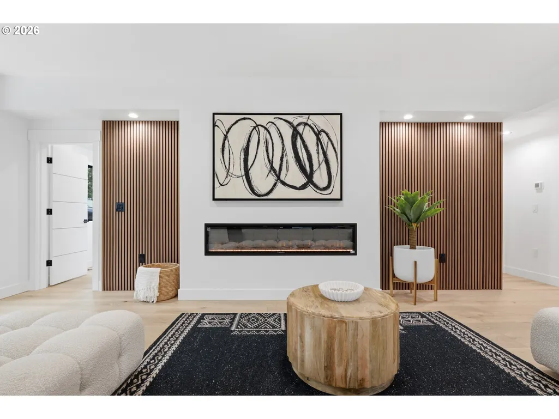
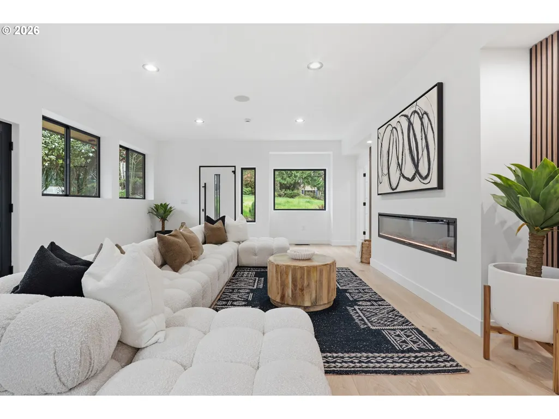
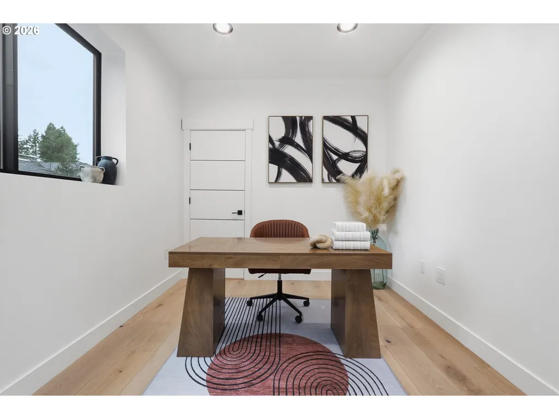
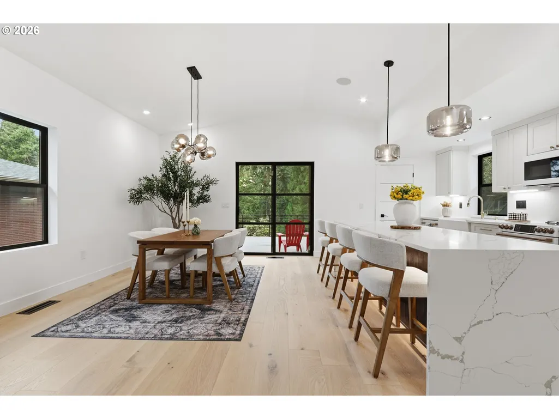
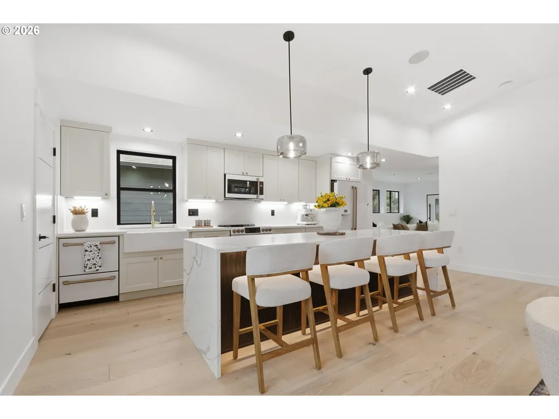
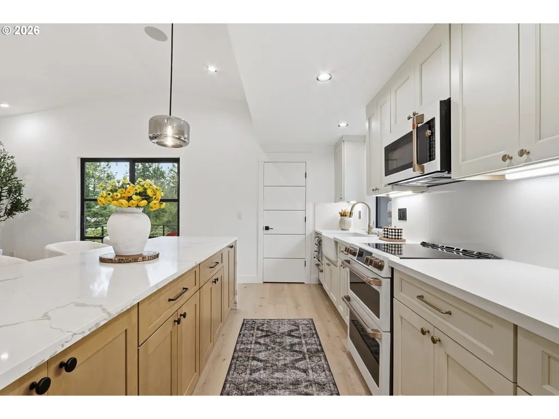
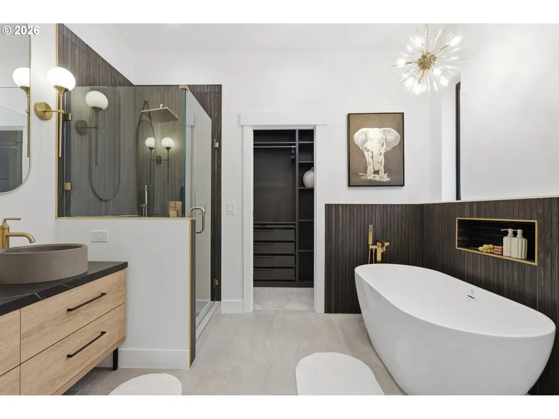
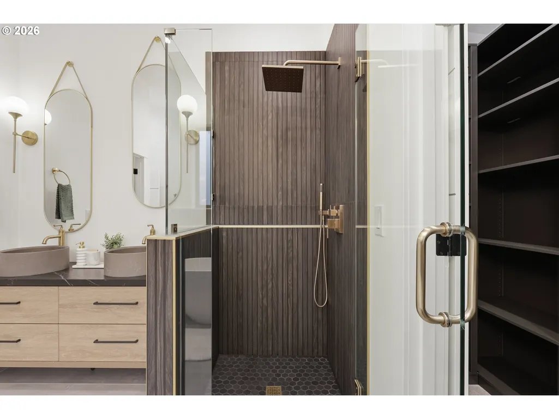
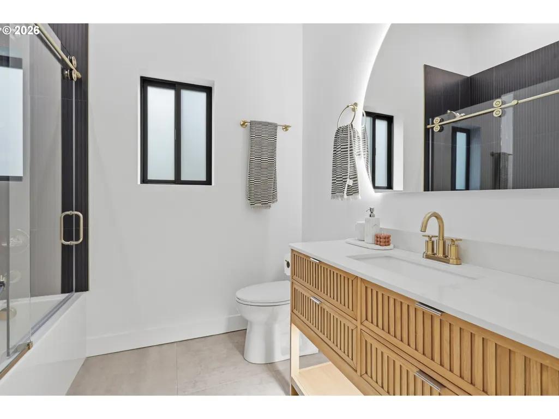
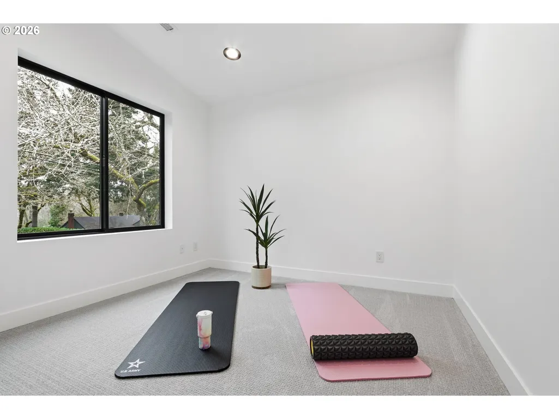
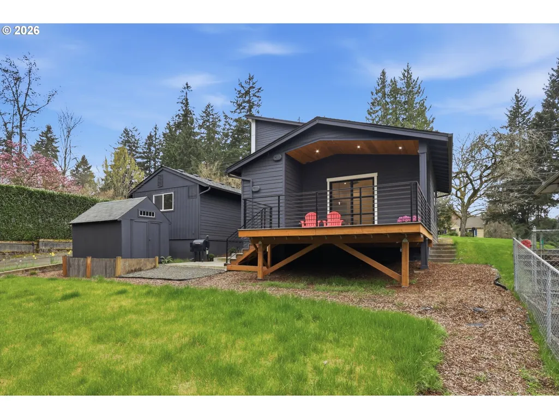
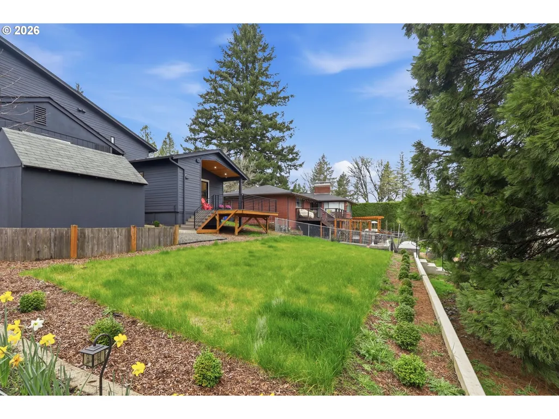
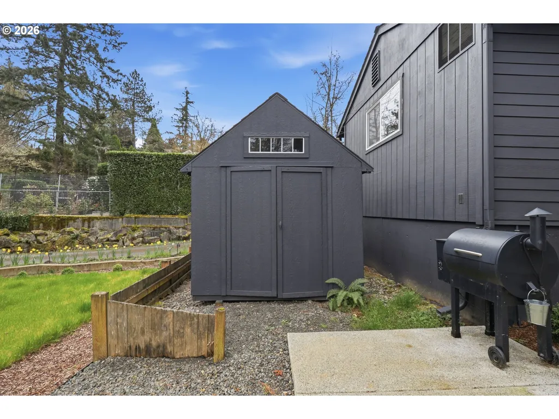
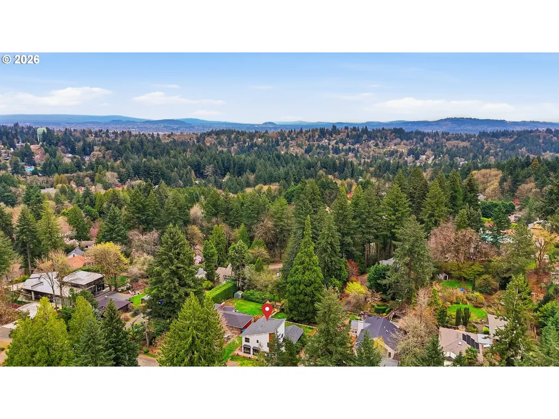
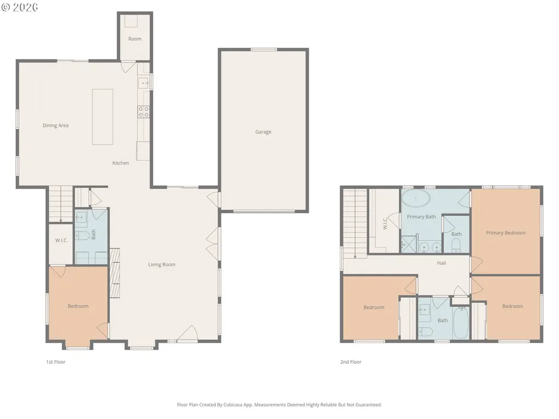
A one-of-a-kind, modern masterpiece in the desirable Marshall Park neighborhood, this home has it all! Fully remodeled and custom-designed, with impeccable attention to detail, high-end finishes, and a striking architectural presence that sets it apart. Intentionally designed for flexibility, the main-level bedroom functions perfectly as a guest suite or home office. The home is filled with natural light and enhanced by curated lighting throughout, including designer vanity lighting, under-cabinet and island lighting in the kitchen, and extensive recessed lighting inside and out, creating a stunning glow after sunset. The expansive living room features custom paneled accent walls, built-in lighting, and a cozy electric fireplace, flowing seamlessly into the dining area and chef’s kitchen. The oversized, quartz waterfall island anchors the space, complemented by gorgeous new Café appliances. Upstairs offers 3 spacious bedrooms and 2 full bathrooms. The primary suite is a private retreat with serene evergreen views and a spa-like ensuite featuring a soaking tub, walk-in shower, double vanity, and ample closet storage. Enjoy outdoor living on the large deck overlooking a quarter-acre lot, ideal for gardening and entertaining, complete with a storage shed and sprinkler system. Extensive upgrades include new electrical service and panel, new low voltage panel, tankless water heater, gas furnace, heated bathroom floors, new roof and siding, new engineered hardwoods, new carpet, 4 security cameras, 6 built-in speakers, and a 240V EV charger in the garage. Ideally located near numerous iconic parks, trails, downtown Portland, OHSU, Lewis & Clark College, shopping, dining, and more, this home offers the perfect blend of luxury, comfort, and convenience! [Home Energy Score = 5. HES Report at https://rpt.greenbuildingregistry.com/hes/OR10214489]
| Elementary School | Middle School | High School |
|---|---|---|
| Stephenson Elementary School | Jackson Middle School | Ida B Wells High School |
| Price History | |
|---|---|
| 9/17/2026 | Listed $899,000 |
General Features
| Sewer | PublicSewer |
|---|---|
| Heating | ForcedAir |
| Cooling | CentralAir |
| Roof | Composition,Shingle |
| Appliances | BuiltinOven,BuiltinRange,Dishwasher,Disposal,FreeStandingRefrigerator,Island,Microwave,Pantry,Quartz |
| Zoning | R10 |
| Garage Spaces | 2.0 |
| Architectural Style | CustomStyle,Modern |
| Security Features | SecurityLights |
| Year Built | 2026 |
| Stories Count | 2 |
| Property Subtype | SingleFamilyResidence |
| Tax Year | 2025 |
| Parcel Number | R154139 |
| Accessibility | AccessibleEntrance,GarageonMain,UtilityRoomOnMain |
| County | Multnomah |
| Property Type | Residential |
| HOA | No |
| Subdivision Name | MARSHALL PARK |
| Full Baths | 2 |
| Status | Active |
| Directions | Lancaster,then SW 25th to property |
| High School | Ida B Wells |
| City | Portland |
| Disclosures | Disclosure |
| MLS Area | _148 |
| Lot Size Square Feet | 10454.0 |
| Listing Terms | Cash,Conventional,FHA,VALoan |
| Elementary School | Stephenson |
| Tax Annual Amount | 5232.95 |
| Middle/Junior High School | Jackson |
| Property Condition | UpdatedRemodeled |
| Virtual Tour | https://portal.leeandjamesphotography.com/videos/019d1133-6d25-7290-b548-de9991c0c372 |
| Standard Status | Active |
| Accessory Dwelling Unit Y/N | No |
| Legal Description | EDGECLIFF,LOT 45 TL 9000 |
| SeniorCommunityYn | False |
| ADU | False |
Interior Features
| Interior Amenities | CeilingFan,EngineeredHardwood,HeatedTileFloor,HighCeilings,Quartz,SoakingTub,SoundSystem,WalltoWallCarpet,WasherDryer |
|---|---|
| Basement | CrawlSpace |
| Total Fireplaces | 1 |
| Fireplace Features | Electric |
| Hot Water | Gas,Tankless |
| Window Features | VinylFrames |
| Total Bathrooms | 2.1 |
| FuelDescription | Gas |
| Total Bedrooms | 4 |
| Total Baths | 3 |
| 1/2 Baths | 1 |
Exterior Features
| Exterior Amenities | CoveredDeck,SecurityLights,Sprinkler,ToolShed,Yard |
|---|---|
| Parking Features | Driveway |
| Lot Features | GentleSloping,Private,Trees |
| Water Source | PublicWater |
| Total Parking | 2.0 |
| Garage Type | Attached,ExtraDeep,Tandem |
| Exterior Description | CementSiding |
| Foundation Details | Block,ConcretePerimeter |
| Building Area Total | 2206.0 |
| Lot Size Acres | 0.24 |
| Road Surface Type | Paved |
Amenities
- Foreclosure
- Views
- Short Sale
- New Construction
- Adult 55+
- Lease To Own
- No HOA Fees
- Furnished
- Primary On Main
- Air Conditioning
- Seller Finance
- Green
- Fixer Upper
- Horse
- Golf
- Fireplace
- Deck
- Garage
- Basement
- Pool
Property vs Single Family Average in 97219
Price
Taxes
Year Built
Visits
In The Neighborhood
Primary On Main
Portland
$ 699,900
- Type
- Single Family
- Size
- 2,153 SqFt
- Rooms
- 3 Beds + 2 Baths
 Living Room Realty
