
Open House Sat, Sep 26th 02:00 PM - 04:00 PM






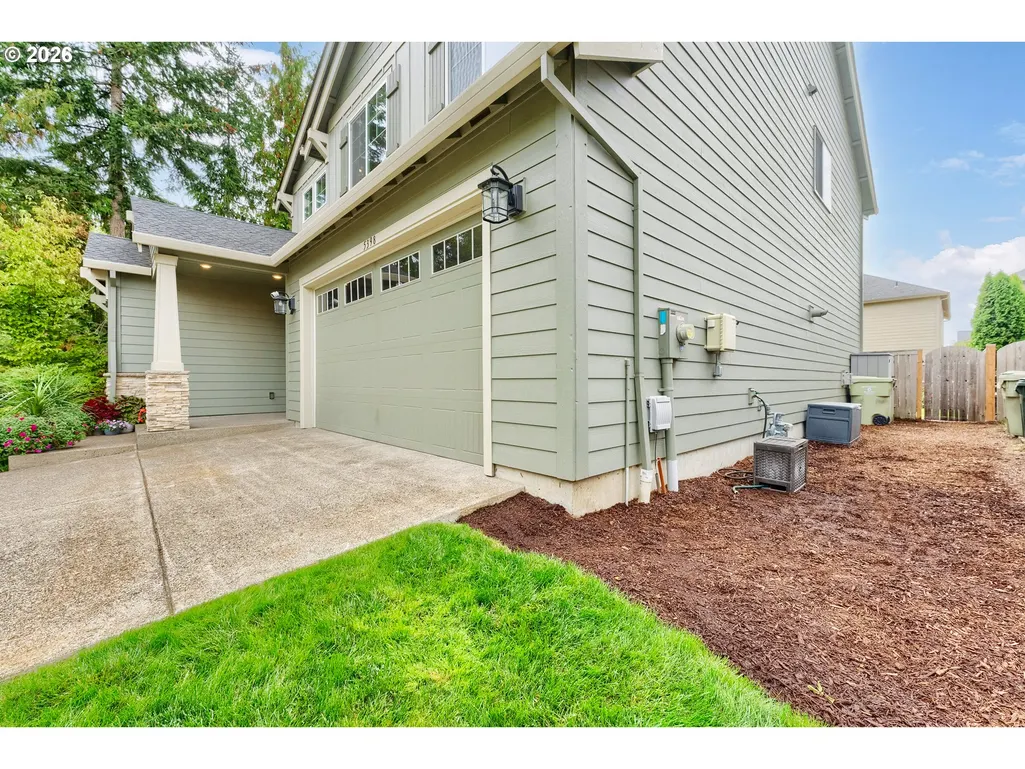
Address
5398 Se Stargrass St, Hillsboro, OR
Price
$ 575,000
Property Attributes
- MLS#718489188
- TypeSingle Family
- Listing Status Active
- CountyWASHINGTON
- CityHillsboro
- Area152
- NeighborhoodLAUREL OAKS
- Zip97123
- StyleStories2,Traditional
- Year Built2017
- Taxes$ 5699
- Price$ 575,000
- Bedrooms4
- Full Bathrooms3
- Half Bathrooms0
- Sqr Footage2448
- Lot Size0.11 Acres
Data Source:
Regional Multiple Listing Service (RMLSOR)
Property Description
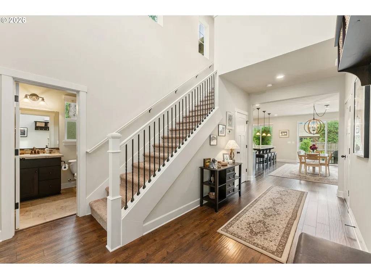
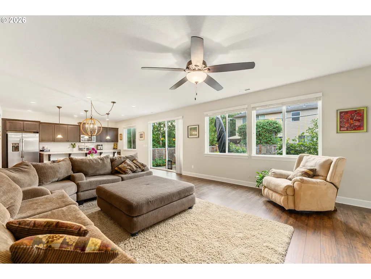
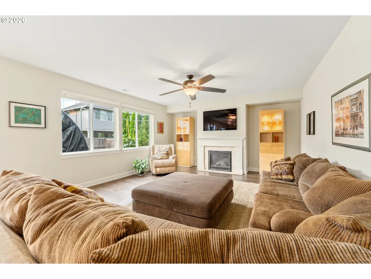
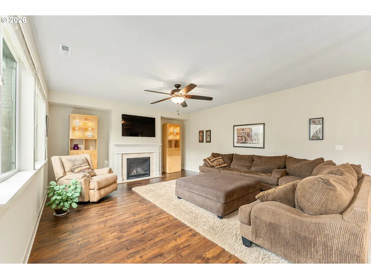
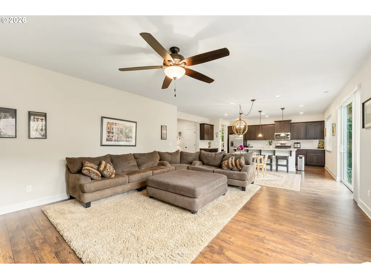
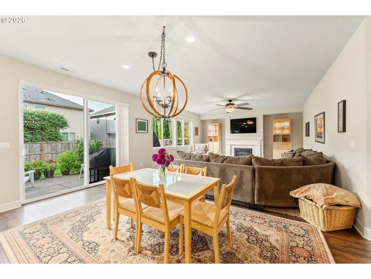
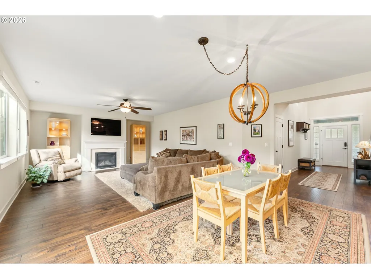
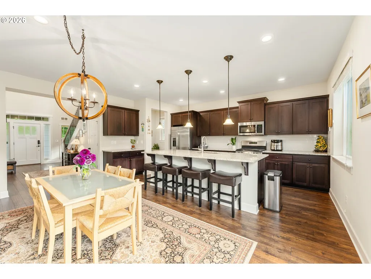
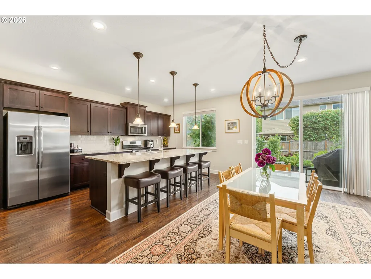
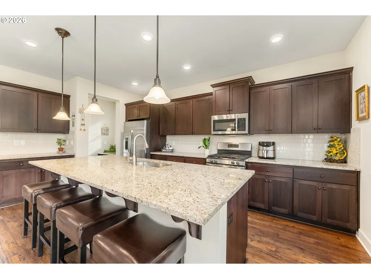
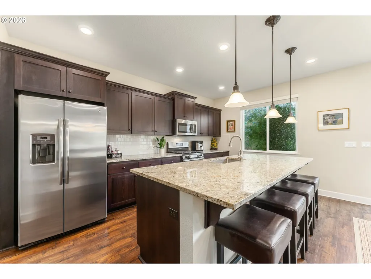
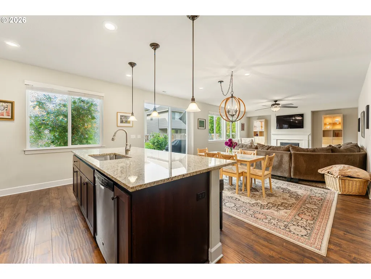
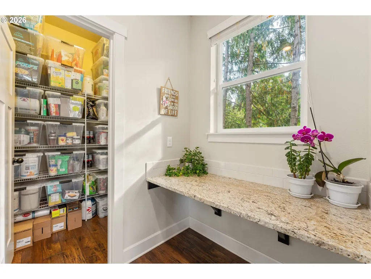
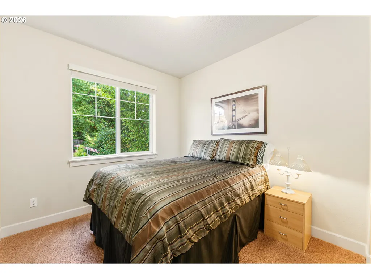
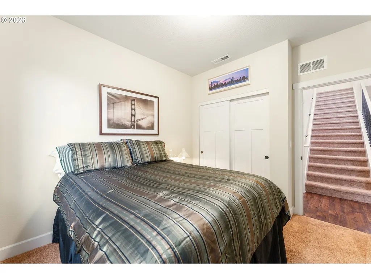
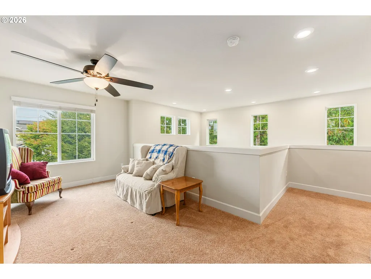
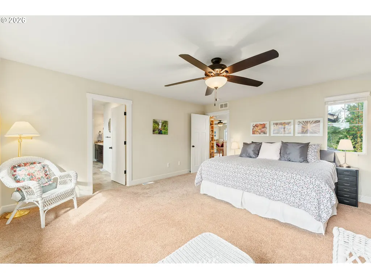
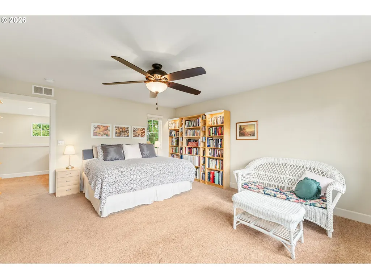
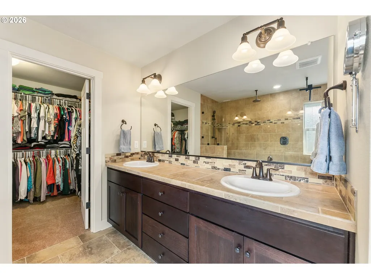
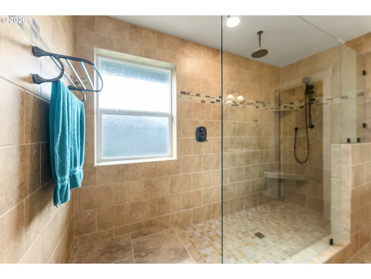
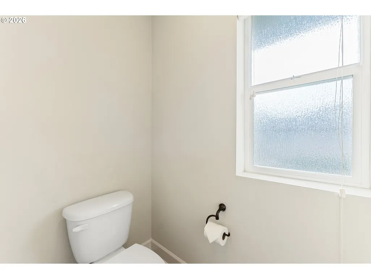
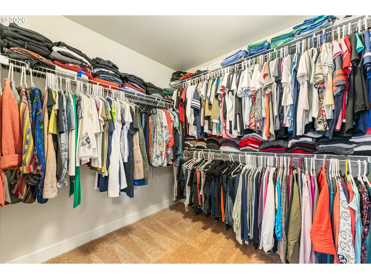
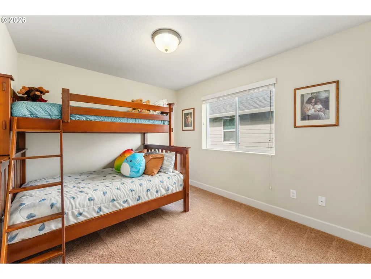
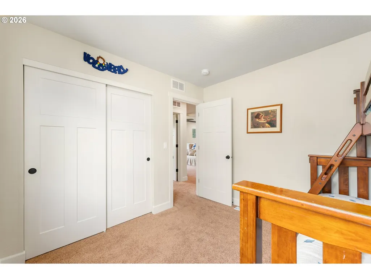
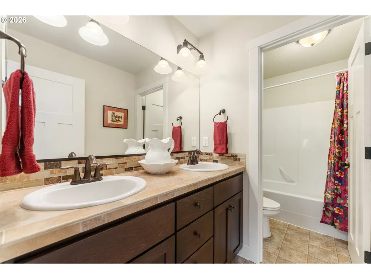
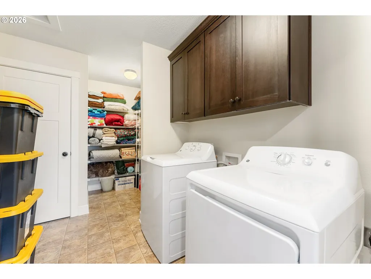
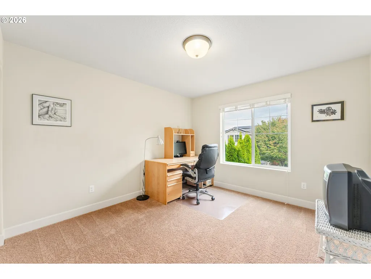
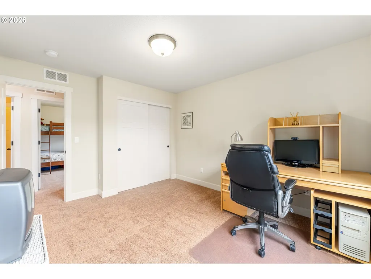
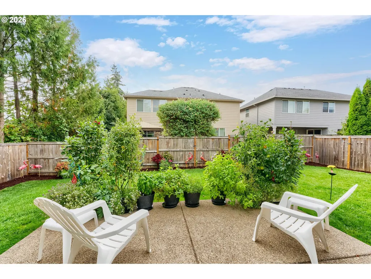
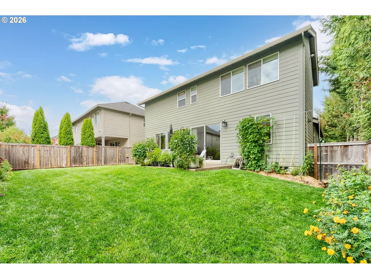
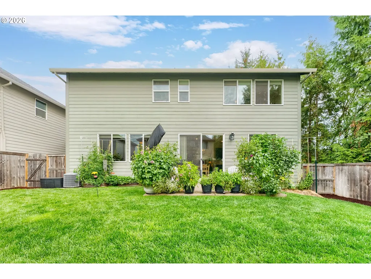
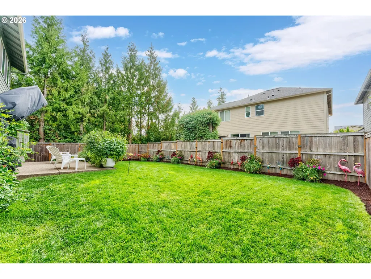
Move-in ready at the end of the street with lots of privacy and space. Built in 2017 by Lennar Homes, this is the Larwood American plan featuring a full bathroom and bedroom on the main floor, making it perfect for multi-generational living or a home office. As you walk in, the two-story entry is gorgeous and sets the stage. Lovely finishes include hand-scraped hardwood floors, beautiful doors and trim, and high ceilings. The spacious great room features a gas fireplace and a sliding glass door that opens to a lovely, fenced yard. The kitchen has a large island, granite counters, tall cabinets, and gas appliances. All appliances included. The “pocket office” is the perfect technology hub, and the walk-in pantry has so much storage! Upstairs, you have 3 bedrooms plus an open loft area perfect for workouts or media. The primary bedroom has an attached suite with a massive walk-in shower plus the double vanities and walk-in closet. Oversized with plenty of seating, this primary bedroom feels like your own personal retreat. The laundry room has extra shelving for storage, and the main hall bathroom has double vanities and a separate toilet/shower room. Gutter guards installed. Solar panels keep the utility costs down at no cost to you. The parcel next door is owned by the City of Hillsboro, giving you a little more space and privacy. Garage has bonus storage capacity, with the safe racks installed if desired. Fully enclosed, fenced-in backyard. Tankless water heater. OPEN SAT 2-4 and SUN 12-2 [Home Energy Score = 9. HES Report at https://rpt.greenbuildingregistry.com/hes/OR10216529]
| Elementary School | Middle School | High School |
|---|---|---|
| Rosedale Elementary School | South Meadows Middle School | Hillsboro High School |
| Price History | |
|---|---|
| 9/24/2026 | Listed $575,000 |
General Features
| Sewer | PublicSewer |
|---|---|
| Heating | ForcedAir |
| Cooling | CentralAir |
| Roof | Composition |
| Appliances | Dishwasher,Disposal,FreeStandingGasRange,FreeStandingRange,FreeStandingRefrigerator,GasAppliances,Granite,Island,Microwave,Pantry,PlumbedForIceMaker,StainlessSteelAppliance |
| Zoning | MR-1 |
| HOA Fee | 80.0 |
| Garage Spaces | 2.0 |
| Architectural Style | Stories2,Traditional |
| Year Built | 2017 |
| Stories Count | 2 |
| Property Subtype | SingleFamilyResidence |
| Tax Year | 2025 |
| Parcel Number | R2194627 |
| Accessibility | GarageonMain,MainFloorBedroomBath |
| Assoc Fee Paid Per | Monthly |
| County | Washington |
| Property Type | Residential |
| Association Amenities | Commons,Management |
| HOA | Yes |
| Subdivision Name | LAUREL OAKS |
| Full Baths | 3 |
| Status | Active |
| Directions | TV Hwy,south on Brookwood,left on Lone Oak,right on Silver Oak |
| High School | Hillsboro |
| City | Hillsboro |
| Disclosures | Disclosure |
| MLS Area | _152 |
| Lot Size Square Feet | 4791.0 |
| Listing Terms | Cash,Conventional,FHA,VALoan |
| Elementary School | Rosedale |
| Tax Annual Amount | 5699.53 |
| Middle/Junior High School | South Meadows |
| Property Condition | Resale |
| Virtual Tour | https://my.matterport.com/show/?m=U3WHGCeve5S&brand=0 |
| Standard Status | Active |
| Accessory Dwelling Unit Y/N | No |
| Legal Description | LAUREL OAKS,LOT 38,ACRES 0.11 |
| SeniorCommunityYn | False |
| ADU | False |
Interior Features
| Interior Amenities | CeilingFan,GarageDoorOpener,Granite,LaminateFlooring,Laundry,Sprinkler,TileFloor,VinylFloor,WalltoWallCarpet,WasherDryer |
|---|---|
| Basement | CrawlSpace |
| Total Fireplaces | 1 |
| Fireplace Features | Gas |
| Hot Water | Tankless |
| Window Features | DoublePaneWindows,VinylFrames |
| Total Bathrooms | 3.0 |
| FuelDescription | Gas,Solar |
| Total Bedrooms | 4 |
| Total Baths | 3 |
Exterior Features
| Exterior Amenities | Fenced,Patio,RaisedBeds,Sprinkler,Yard |
|---|---|
| Parking Features | Driveway,OnStreet |
| Lot Features | CornerLot,Level,Trees |
| Water Source | PublicWater |
| Total Parking | 2.0 |
| Garage Type | Attached |
| Exterior Description | CementSiding,CulturedStone |
| Foundation Details | ConcretePerimeter |
| Building Area Total | 2448.0 |
| Lot Size Acres | 0.11 |
| Road Surface Type | Paved |
Amenities
- Foreclosure
- Views
- Short Sale
- New Construction
- Adult 55+
- Lease To Own
- No HOA Fees
- Furnished
- Primary On Main
- Air Conditioning
- Seller Finance
- Green
- Fixer Upper
- Horse
- Golf
- Fireplace
- Deck
- Garage
- Basement
- Pool
Property vs Single Family Average in 97123
Price
Taxes
Year Built
Visits
 All information provided is deemed reliable but is not guaranteed and should be independently verified. IDX information is provided exclusively for consumers' personal, non-commercial use, that it may not be used for any purpose other than to identify prospective properties consumers may be interested in purchasing, and that the data is deemed reliable but is not guaranteed accurate by RMLSTM.
The content relating to real estate for sale on this web site comes in part from the IDX program of the RMLSTM of Portland, Oregon. Real estate listings held by brokerage firms other than Weichert, Realtors® - On Main Street - Hillsboro are marked with the RMLSTM logo, and detailed information about these properties includes the names of the listing brokers. Listing content is copyright © 2026 RMLSTM, Portland, Oregon.
This content last updated on September 25, 2026 8:58 PM UTC at 4 AM. Some properties which appear for sale on this web site may subsequently have sold or may no longer be available.
All information provided is deemed reliable but is not guaranteed and should be independently verified. IDX information is provided exclusively for consumers' personal, non-commercial use, that it may not be used for any purpose other than to identify prospective properties consumers may be interested in purchasing, and that the data is deemed reliable but is not guaranteed accurate by RMLSTM.
The content relating to real estate for sale on this web site comes in part from the IDX program of the RMLSTM of Portland, Oregon. Real estate listings held by brokerage firms other than Weichert, Realtors® - On Main Street - Hillsboro are marked with the RMLSTM logo, and detailed information about these properties includes the names of the listing brokers. Listing content is copyright © 2026 RMLSTM, Portland, Oregon.
This content last updated on September 25, 2026 8:58 PM UTC at 4 AM. Some properties which appear for sale on this web site may subsequently have sold or may no longer be available.
