
Open House Sat, Sep 26th 10:00 AM - 12:00 PM - Primary on Main
















Address
4063 Se Taylor St, Portland, OR
Price
$ 665,000
Property Attributes
- MLS#738969371
- TypeSingle Family
- Listing Status Active
- CountyMULTNOMAH
- CityPortland
- Area143
- NeighborhoodSUNNYSIDE - HAWTHORNE
- Zip97214
- StyleBungalow
- Year Built1923
- Taxes$ 5839
- Price$ 665,000
- Bedrooms4
- Full Bathrooms2
- Half Bathrooms0
- Sqr Footage2054
- Lot Size0.16 Acres
Data Source:
Regional Multiple Listing Service (RMLSOR)
Property Description
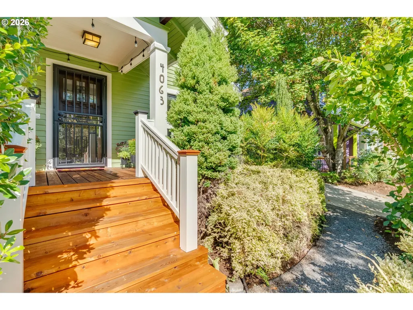
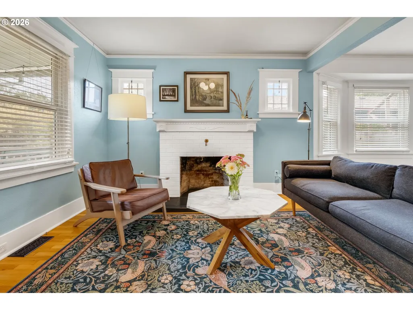
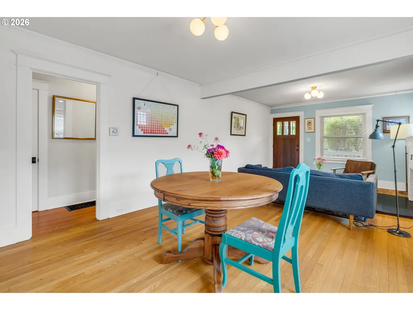
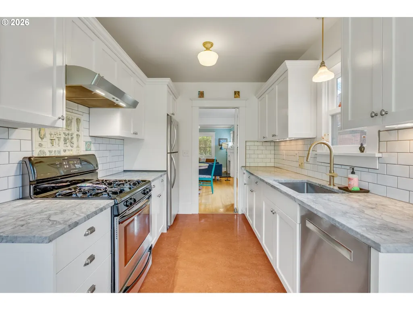
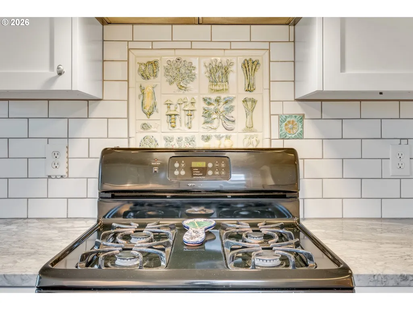
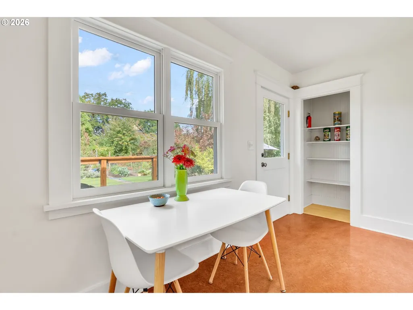
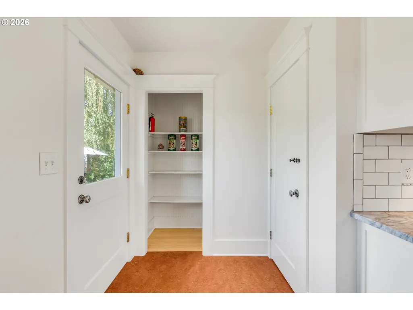
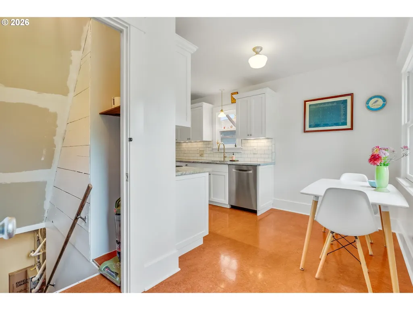
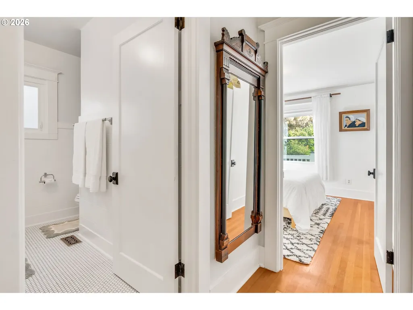
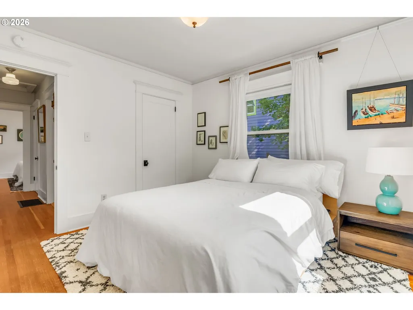
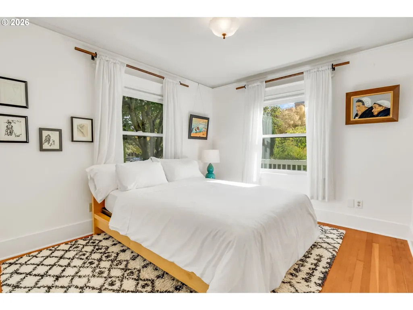
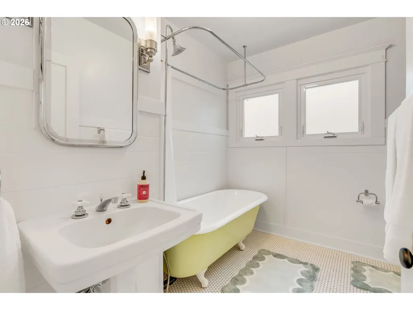
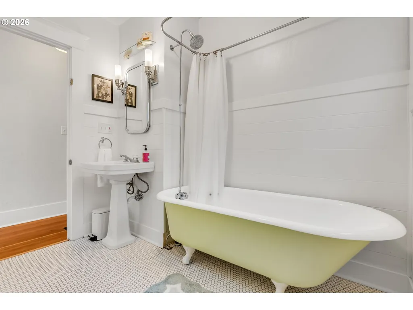
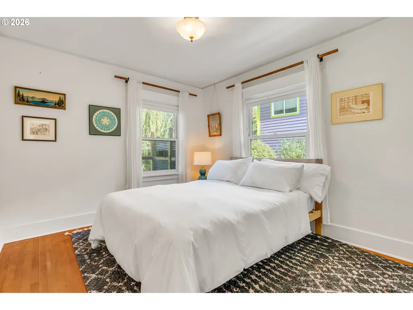
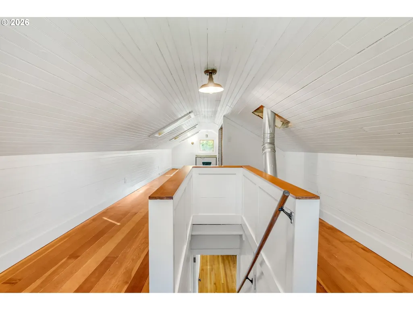
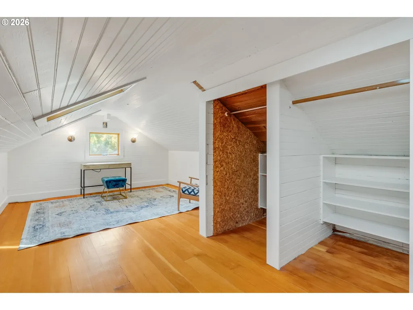
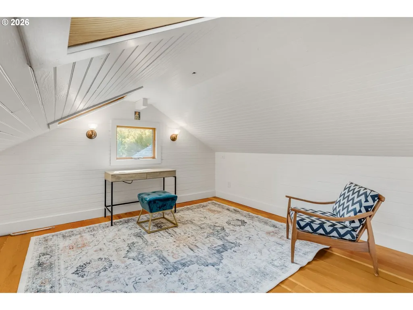
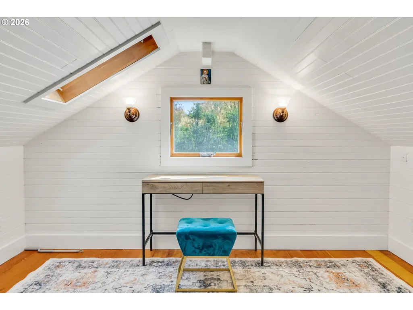
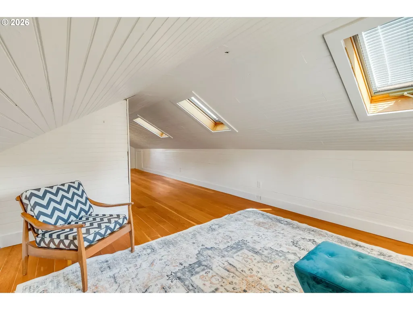
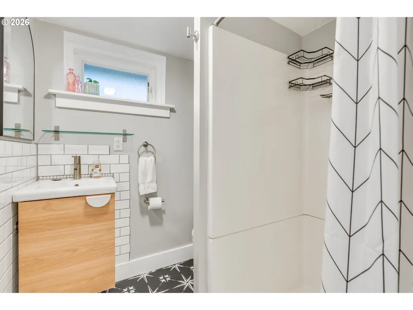
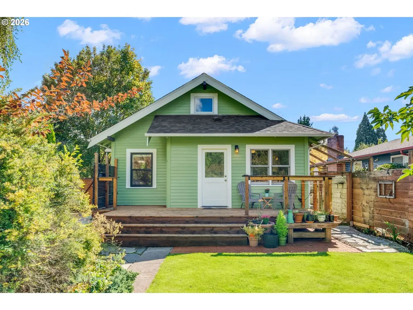
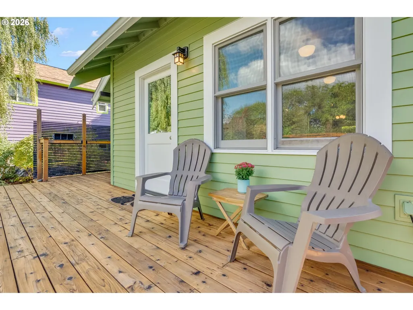
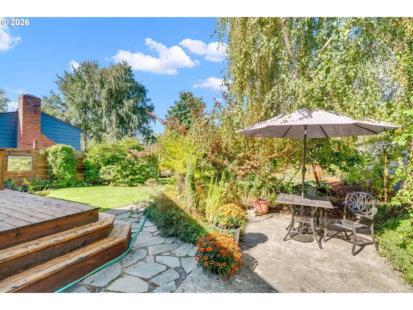
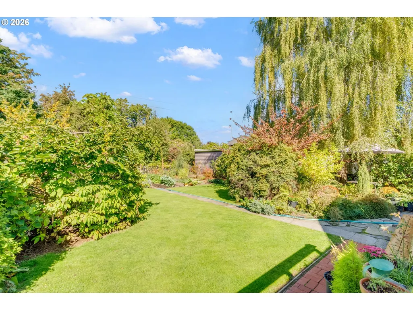
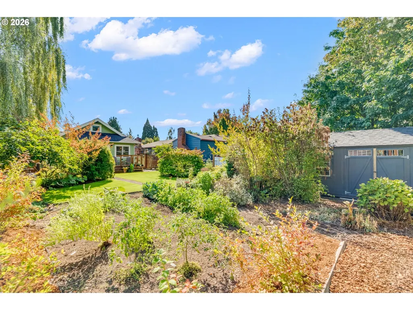
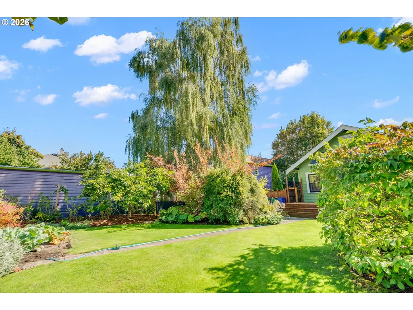
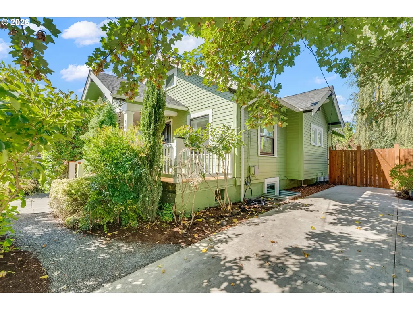
Affectionately nicknamed “Birdland Cottage” for the numerous birds who visit the yard throughout the year, this urban oasis is a gardener’s dream! As you step onto the front porch you are enveloped into a sense of privacy overlooking a lush largely evergreen front yard. The driveway offers off street parking, an inner city luxury. Inside, warm wood floors and a fireplace, hand made mantle and picture moldings welcome you. The open living and dining spaces flow easily and lead to the bright kitchen which features quartzite counters, stainless sink and appliances, gas range and Bosch dishwasher. The pantry provides ample storage for home cooks and those who grow food. With a dinette overlooking the expansive backyard, perfect for morning coffee and tea, access to the large deck and yard makes indoor/ outdoor living easy. The main floor has two bedrooms and a large bath with a vintage clawfoot tub and tile floor. The finished attic with original tongue-and-groove panelling, fir floors and 3 skylights offers a cozy space for a bedroom, home office or creative studio. The finished basement adds remarkable flexibility with both interior and exterior entrances. The large laundry area, storage, bedroom, full bath, family room and small kitchen offers possibilities for guests, rental income or multigenerational living. Outside, the garden and green space are the true stars. The oversized lot is rare in inner SE PDX. With a large deck, established perennials including blueberries, plums, rhubarb, persimmon, raspberries and a 400 sf garden space ready with irrigation, the yard awaits an urban farmer!?Updates that add comfort and peace of mind include: Neil Kelly air sealing, attic insulation, sewer line ‘08, newer exterior paint, gutters, central A/C, a new roof in ‘25, new windows in ‘26. Both decks were re-stained in September. This home is a special combination of vintage charm, updates and enchanting outdoor space, all in one of Portland’s most vibrant neighborhoods.
| Elementary School | Middle School | High School |
|---|---|---|
| Sunnyside Env Elementary School | Sunnyside Env Middle School | Franklin High School |
| Price History | |
|---|---|
| 9/24/2026 | Listed $665,000 |
General Features
| Sewer | PublicSewer |
|---|---|
| Heating | ForcedAir |
| Cooling | CentralAir |
| Roof | Composition |
| Appliances | Dishwasher,FreeStandingGasRange,FreeStandingRefrigerator,Pantry,Quartz,RangeHood,StainlessSteelAppliance |
| Architectural Style | Bungalow |
| Year Built | 1923 |
| Stories Count | 3 |
| Property Subtype | SingleFamilyResidence |
| Tax Year | 2025 |
| Parcel Number | R152082 |
| County | Multnomah |
| Property Type | Residential |
| HOA | No |
| Subdivision Name | SUNNYSIDE / HAWTHORNE |
| Full Baths | 2 |
| Status | Active |
| Directions | Taylor and 41st,North of Hawthorne |
| High School | Franklin |
| City | Portland |
| Disclosures | Disclosure |
| MLS Area | _143 |
| Lot Size Square Feet | 6969.0 |
| Listing Terms | Cash,Conventional |
| Elementary School | Sunnyside Env |
| Tax Annual Amount | 5839.76 |
| Middle/Junior High School | Sunnyside Env |
| Property Condition | Resale |
| Standard Status | Active |
| Accessory Dwelling Unit Y/N | No |
| Legal Description | EASTLAND,BLOCK 4,LOT 16 |
| SeniorCommunityYn | False |
| ADU | False |
Interior Features
| Interior Amenities | Laundry,Quartz,SeparateLivingQuartersApartmentAuxLivingUnit,Skylight,TileFloor,WasherDryer,WoodFloors |
|---|---|
| Basement | ExteriorEntry,Finished,SeparateLivingQuartersApartmentAuxLivingUnit |
| Total Fireplaces | 1 |
| Fireplace Features | WoodBurning |
| Hot Water | Gas |
| Window Features | DoublePaneWindows,WoodFrames |
| Total Bathrooms | 2.0 |
| FuelDescription | Gas |
| Total Bedrooms | 4 |
| Total Baths | 2 |
Exterior Features
| Exterior Amenities | Deck,Fenced,Garden,Patio,Porch,Sprinkler,ToolShed,Yard |
|---|---|
| Parking Features | Driveway,OffStreet |
| Lot Features | Level |
| Water Source | PublicWater |
| Exterior Description | WoodSiding |
| Foundation Details | ConcretePerimeter |
| Building Area Total | 2054.0 |
| Lot Size Acres | 0.16 |
| Road Surface Type | Paved |
Amenities
- Foreclosure
- Views
- Short Sale
- New Construction
- Adult 55+
- Lease To Own
- No HOA Fees
- Furnished
- Primary On Main
- Air Conditioning
- Seller Finance
- Green
- Fixer Upper
- Horse
- Golf
- Fireplace
- Deck
- Garage
- Basement
- Pool
Property vs Single Family Average in 97214
Price
Taxes
Year Built

