
Views

















Address
2324 Nw Pinnacle Dr, Portland, OR
Price
$ 1,550,000
Property Attributes
- MLS#747359079
- TypeSingle Family
- Listing Status Active
- CountyMULTNOMAH
- CityPortland
- Area148
- NeighborhoodFOREST RIDGE-FOREST HEIGHTS
- Zip97229
- StyleContemporary
- Year Built2001
- Taxes$ 26644
- Price$ 1,550,000
- Bedrooms4
- Full Bathrooms3
- Half Bathrooms1
- Sqr Footage5606
- Lot Size0.33 Acres
Data Source:
Regional Multiple Listing Service (RMLSOR)
Property Description
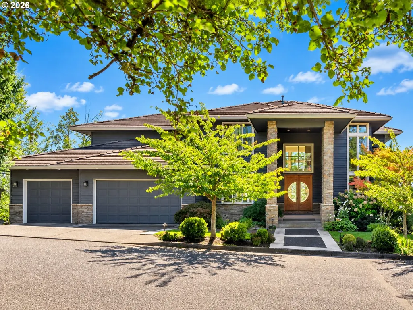
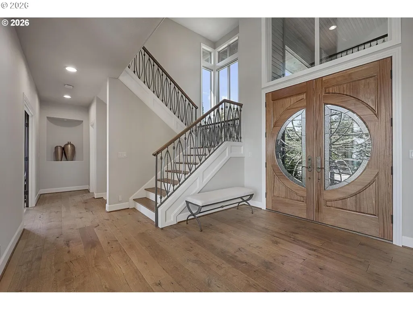
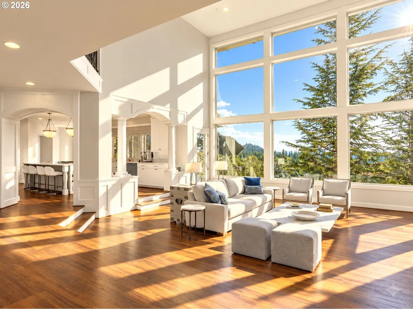
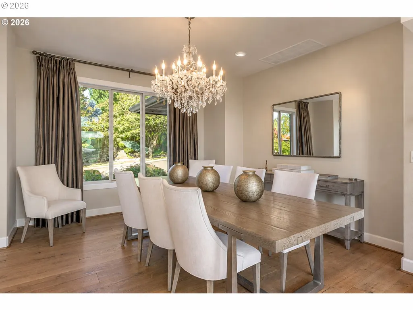
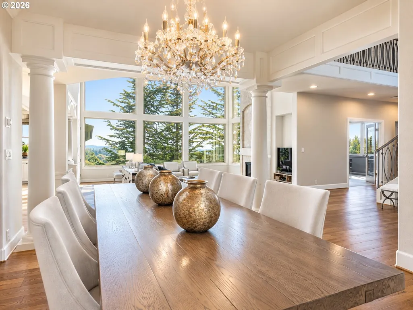
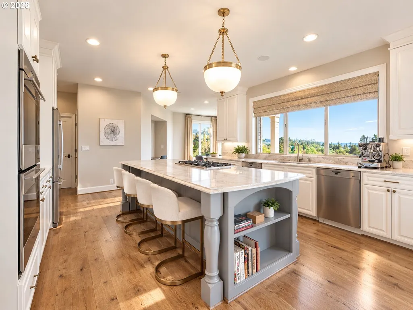
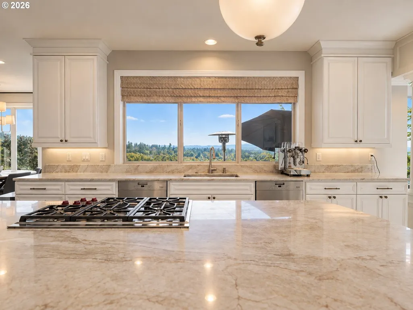
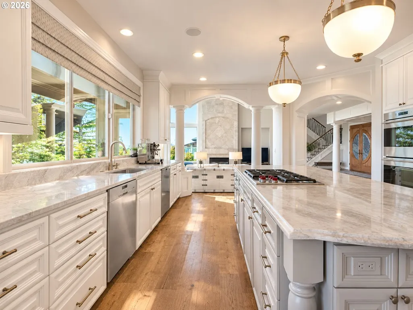
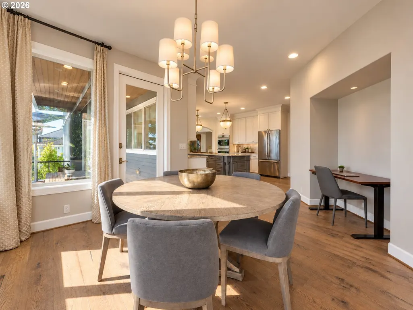
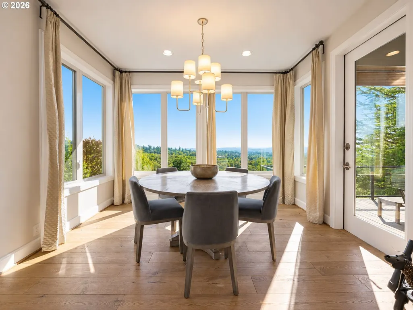
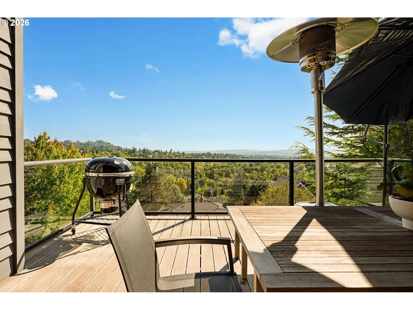
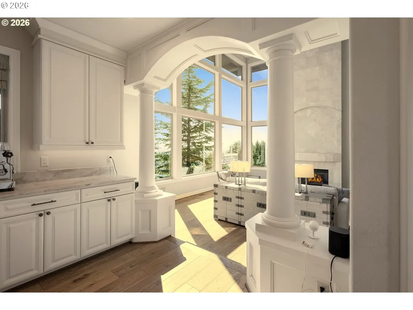
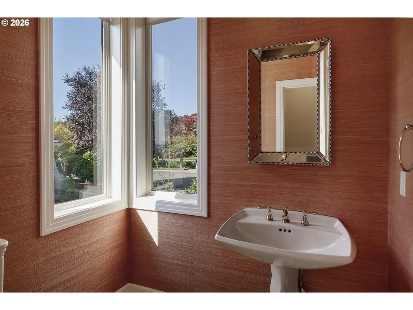
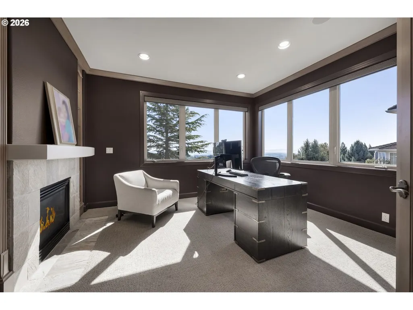
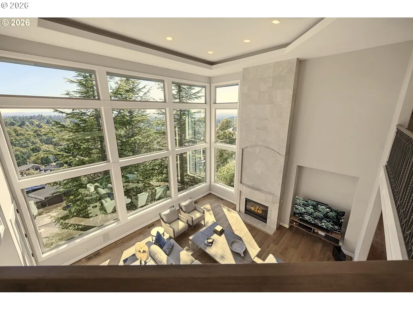
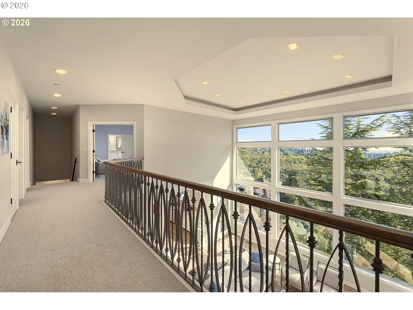
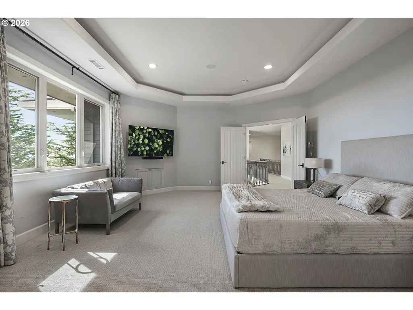
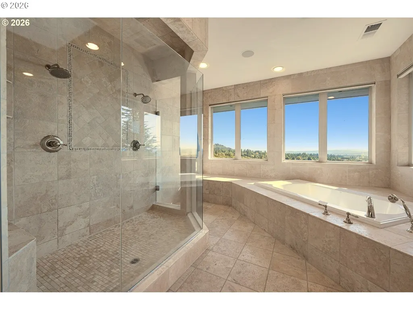
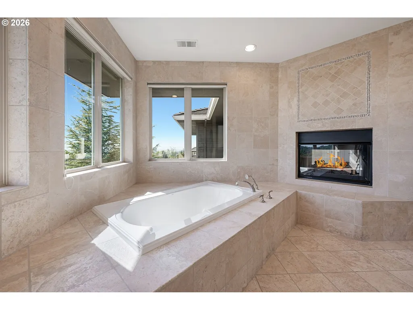
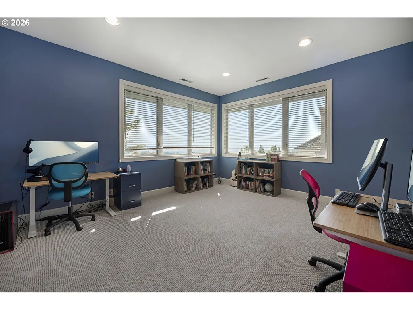
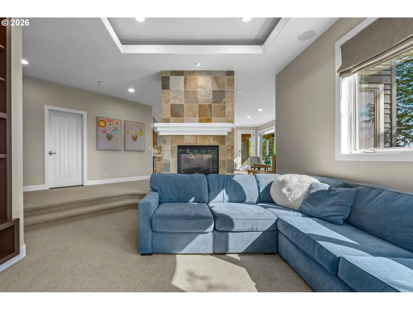
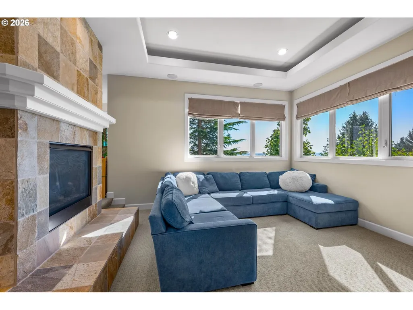
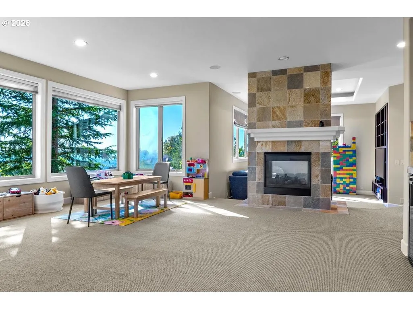
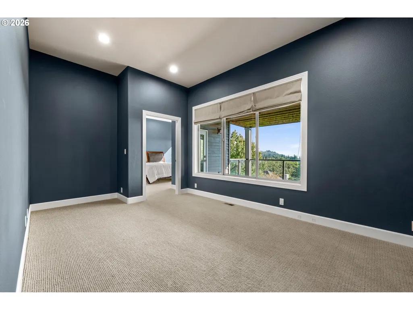
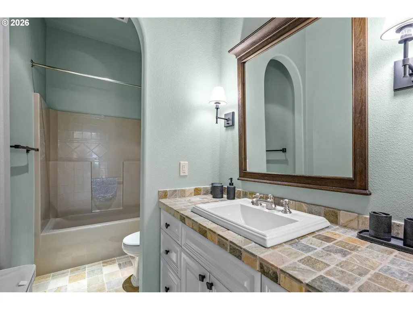
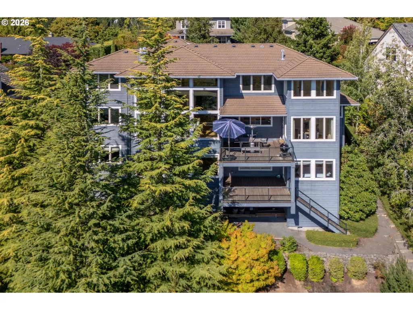
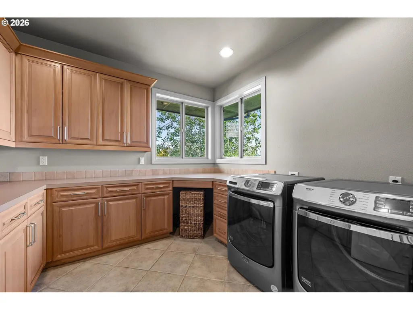
Experience the epitome of Pacific Northwest luxury living in this immaculately maintained Contemporary home featuring 4-bedrooms, 3.5-bathrooms, office, den & family room spanning an impressive 5,600 square feet. It offers a perfect blend of architectural grandeur and modern functionality. Situated in a highly desirable school district, the home offers a serene retreat while maintaining seamless proximity to downtown Portland, the I-5 high-tech corridor, Intel, Nike, and Adidas. From the moment you step inside, rich, wide-plank engineered hardwoods flow seamlessly throughout the main level, anchoring the bright and open floor plan. Double-Height, floor to ceiling windows command your attention, framing breathtaking, south-facing territorial views and bathing the home in brilliant natural light. The main level also boasts a highly coveted private home office, complete with its own fireplace & built-ins, ideal for remote executives. At the heart of the home is a gourmet chef’s kitchen, meticulously equipped with premium Wolf appliances, custom cabinetry and high-end finishes. The formal dining is anchored by a stunning custom chandelier. Two separate staircases lead to the upper level, which serves as a private sanctuary. Here, you will find the luxurious primary suite and two spacious guest bedrooms and bath. The sprawling, daylight lower level is fully optimized for entertainment, multi-generational living, or hosting, featuring a spacious family room with fireplace, wet bar, beverage fridge, built-ins and access to the deck. A cozy den with fireplace and private fourth guest bedroom complete the space. Other amenities throughout include four fireplaces, a spacious 3-car attached garage outfitted with an EV charger, a central vacuum system, and pristine maintenance from top to bottom. Outdoor living is equally spectacular, featuring two expansive decks perfect for alfresco dining and a sprawling lower level yard, ideal for outdoor play. [Home Energy Score = 1. HES Report at https://rpt.greenbuildingregistry.com/hes/OR10022919]
| Elementary School | Middle School | High School |
|---|---|---|
| Forest Park Elementary School | West Sylvan Middle School | Lincoln High School |
| Price History | |
|---|---|
| 9/21/2026 | Listed $1,550,000 |
General Features
| Sewer | PublicSewer |
|---|---|
| Heating | ForcedAir,Zoned |
| Cooling | CentralAir |
| Roof | Tile |
| Appliances | BuiltinOven,Cooktop,Disposal,DoubleOven,DownDraft,FreeStandingRefrigerator,GasAppliances,Island,Marble,Pantry,StainlessSteelAppliance |
| HOA Fee | 951.0 |
| Garage Spaces | 3.0 |
| Architectural Style | Contemporary |
| Security Features | SecuritySystemOwned |
| Year Built | 2001 |
| Stories Count | 3 |
| Property Subtype | SingleFamilyResidence |
| Tax Year | 2025 |
| Parcel Number | R165562 |
| Accessibility | GarageonMain,WalkinShower |
| Assoc Fee Paid Per | Annually |
| County | Multnomah |
| Property Type | Residential |
| Association Amenities | Commons,Management,RoadMaintenance,SnowRemoval |
| HOA | Yes |
| Subdivision Name | FOREST RIDGE/FOREST HEIGHTS |
| Full Baths | 3 |
| Status | Active |
| Directions | NW Skyline to NW Pinnacle. |
| High School | Lincoln |
| City | Portland |
| Disclosures | Disclosure |
| MLS Area | _148 |
| Lot Size Square Feet | 14374.0 |
| Listing Terms | Cash,Conventional |
| Elementary School | Forest Park |
| Tax Annual Amount | 26644.78 |
| Middle/Junior High School | West Sylvan |
| Property Condition | Resale |
| Virtual Tour | https://delivery.coreyshelton.photography/ZnDcQJBG |
| Standard Status | Active |
| Accessory Dwelling Unit Y/N | No |
| ViewDescription | Territorial,Valley |
| Legal Description | FOREST RIDGE,BLOCK 4,LOT 3 |
| AttributionContact | 503-351-1301 |
| SeniorCommunityYn | False |
| ADU | False |
Interior Features
| Interior Amenities | CentralVacuum,EngineeredHardwood,HighCeilings,Laundry,Marble,SoakingTub,WalltoWallCarpet,WasherDryer |
|---|---|
| Basement | Daylight |
| Total Fireplaces | 4 |
| Fireplace Features | Gas |
| Hot Water | Gas |
| Window Features | DoublePaneWindows |
| Total Bathrooms | 3.1 |
| FuelDescription | Gas |
| Total Bedrooms | 4 |
| Total Baths | 4 |
| 1/2 Baths | 1 |
Exterior Features
| Exterior Amenities | CoveredDeck,Sprinkler,WaterFeature,Yard |
|---|---|
| Parking Features | Driveway,OnStreet |
| Lot Features | Sloped,Terraced |
| Water Source | PublicWater |
| Total Parking | 3.0 |
| Garage Type | Attached |
| Exterior Description | Stone,WoodSiding |
| Building Area Total | 5606.0 |
| Lot Size Acres | 0.33 |
| Road Surface Type | Paved |
Amenities
- Foreclosure
- Views
- Short Sale
- New Construction
- Adult 55+
- Lease To Own
- No HOA Fees
- Furnished
- Primary On Main
- Air Conditioning
- Seller Finance
- Green
- Fixer Upper
- Horse
- Golf
- Fireplace
- Deck
- Garage
- Basement
- Pool
Property vs Single Family Average in 97229
Price
Taxes
Year Built
Visits

