
Views - Primary on Main


















Address
3320 Sw 44th Ave, Portland, OR
Price
$ 955,000
Property Attributes
- MLS#754955496
- TypeSingle Family
- Listing Status Active
- CountyMULTNOMAH
- CityPortland
- Area148
- NeighborhoodMONTMORE
- Zip97221
- StyleNWContemporary
- Year Built1973
- Taxes$ 17376
- Price$ 955,000
- Bedrooms4
- Full Bathrooms2
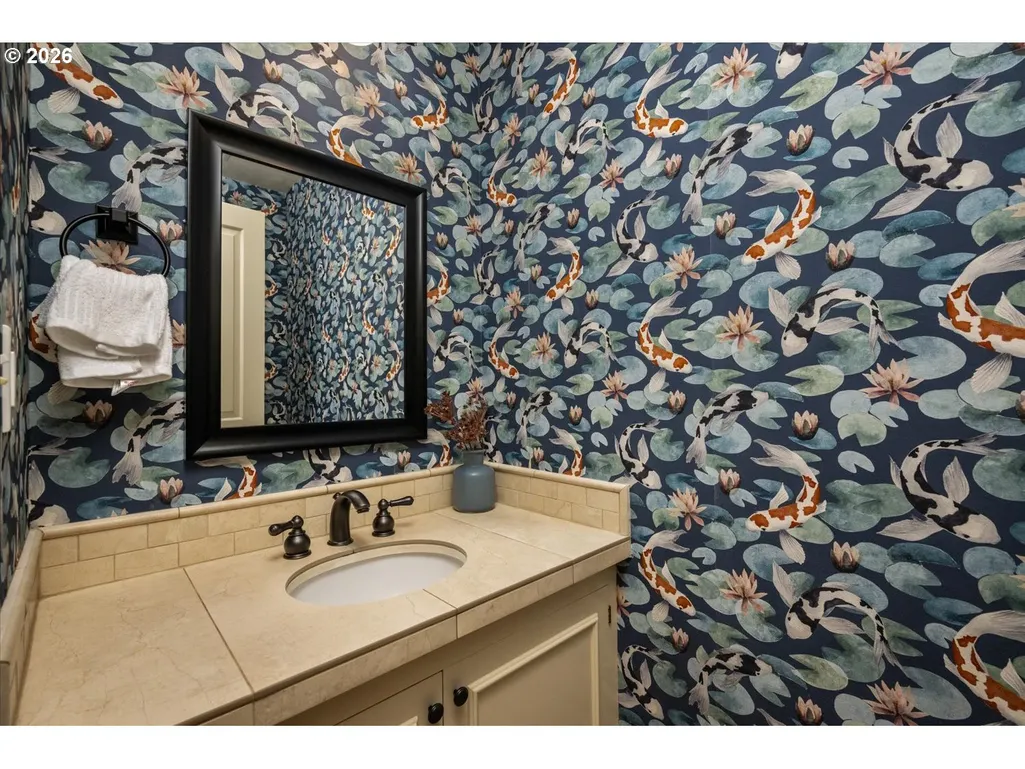
- Half Bathrooms1
- Sqr Footage3104
- Lot Size0.52 Acres
Data Source:
Regional Multiple Listing Service (RMLSOR)
Property Description
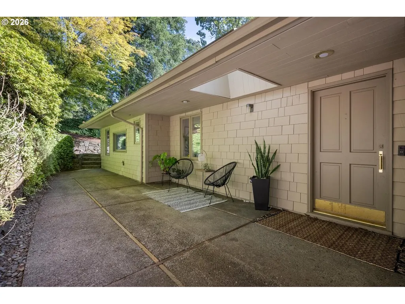
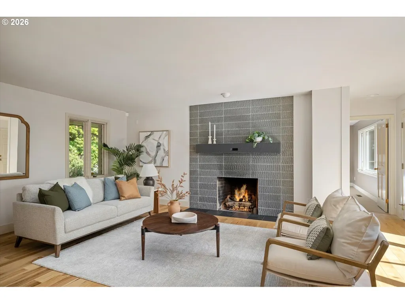
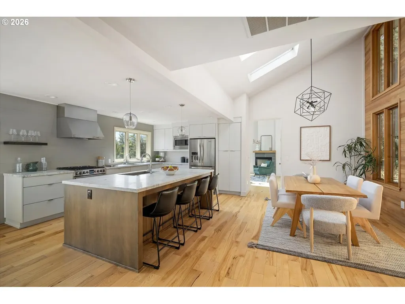
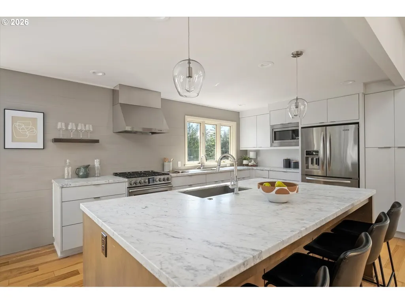
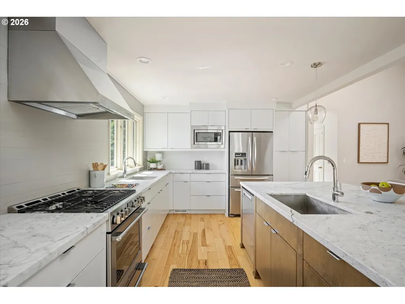
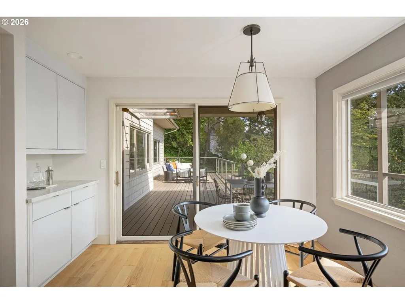
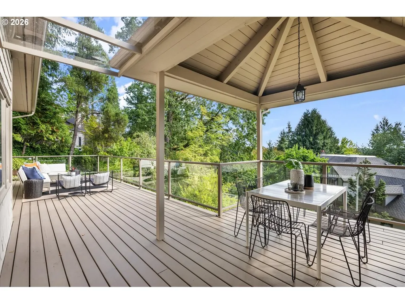
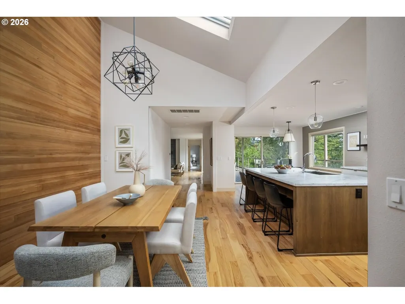
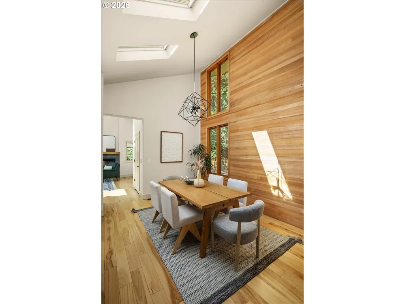
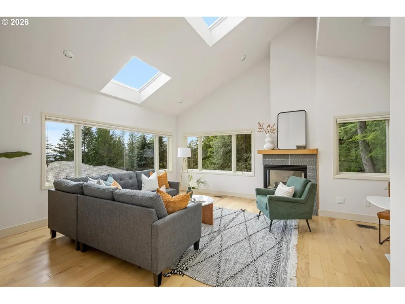
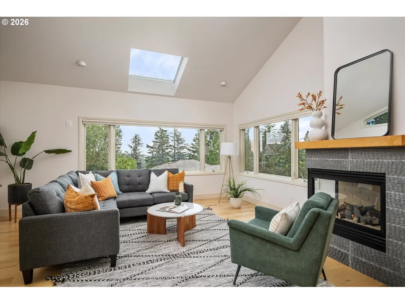
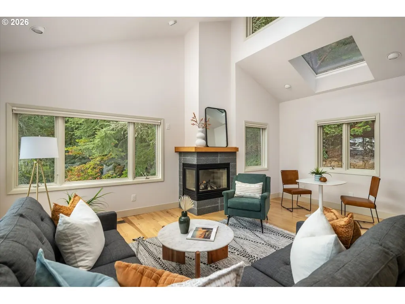
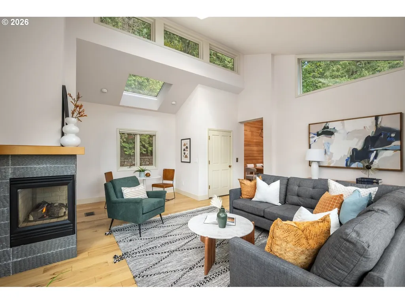
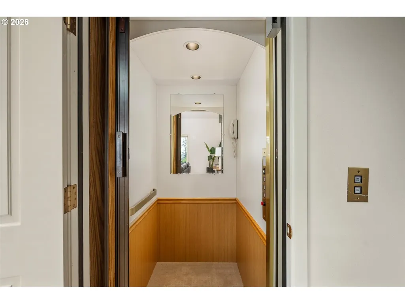
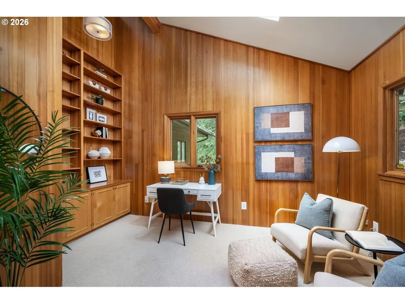
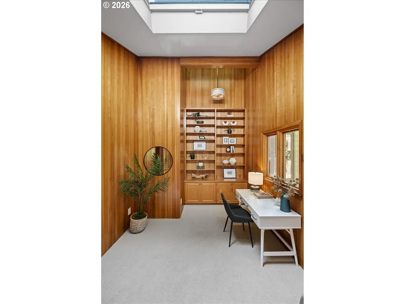
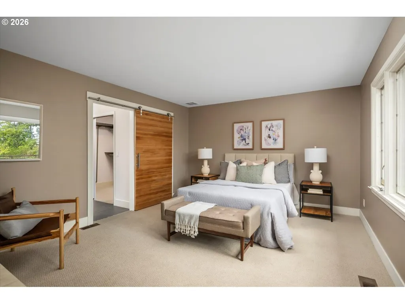
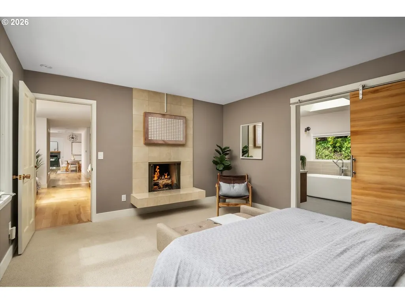
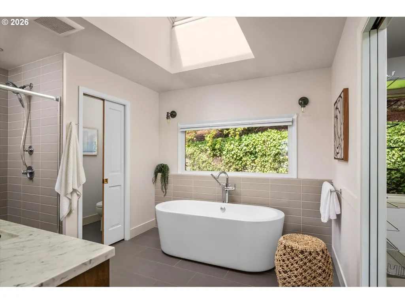
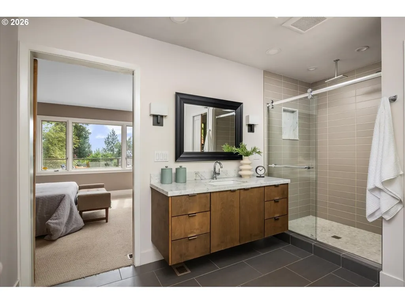
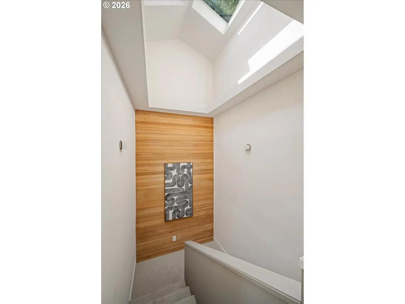
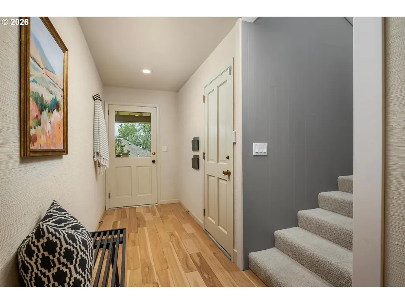
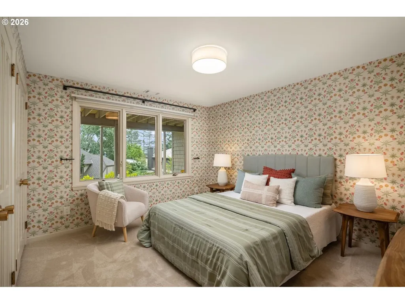
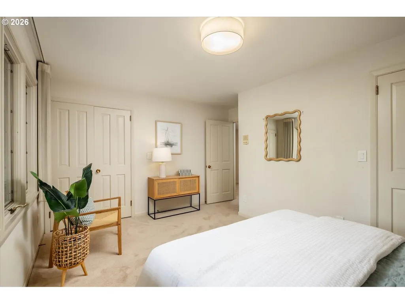
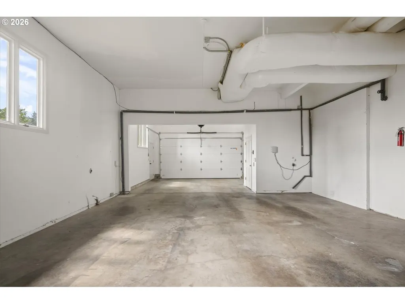
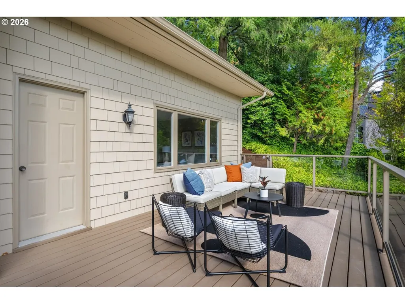
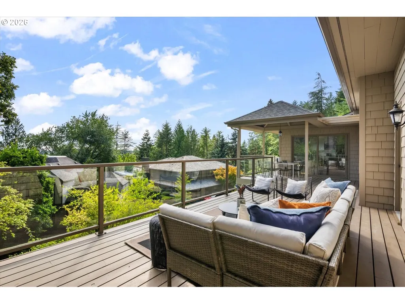
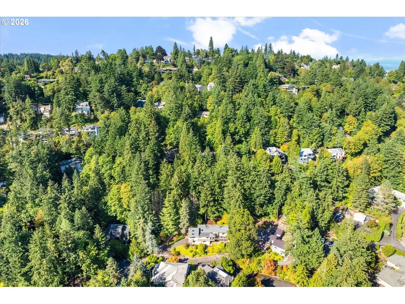
Open House Sunday 9/20 11AM - 1PM ~ This is an incredible Pacific Northwest Contemporary home, with main level living & entertaining, plus an elevator from the garage to the main floor! Situated on a private, woodsy setting with sunset views, on a .52-acre parcel in the coveted Montmore neighborhood. If you’re looking for natural light and an open floor plan, this is the house! Soaring vaulted ceilings, dramatic skylights, walls of windows and beautiful clear vertical-grain hemlock give the home incredible warmth and architectural character. The updated kitchen features marble countertops, stainless appliances, gas range and expansive island, opening to a dramatic dining area with 15' vaulted ceilings and a spacious family room with gas fireplace and southwest-facing territorial views. The main-level primary suite offers a gas fireplace, walk-in closet and spa-like bath with heated floors, soaking tub and glass-enclosed shower. A handsome hemlock-paneled bedroom/office features 16' vaulted ceilings and custom built-ins. The lower level includes 2 generous bedrooms, updated full bath, laundry and mudroom. An elevator connects the garage directly to the main level—ideal for accessibility, aging in place, or simply bringing up groceries and luggage. And what a garage! An extraordinary 1,031 SF with 12' ceilings, workshop, extensive storage and flexible space for a gym, studio or hobbies. Outside, a 2025 deck with covered dining overlooks the lush, park-like grounds, where meandering paths connect patios and quiet woodland spaces. Minutes to downtown, OHSU, Hillsdale & Raleigh Hills, with neighborhood pool and Marquam Nature Park trails nearby. A rare combination of architecture, natural light, privacy and space in Portland’s West Hills. [Home Energy Score = 1. HES Report at https://rpt.greenbuildingregistry.com/hes/OR10086913]
| Elementary School | Middle School | High School |
|---|---|---|
| Bridlemile Elementary School | Robert Gray Middle School | Ida B Wells High School |
| Price History | |
|---|---|
| 9/15/2026 | Listed $955,000 |
General Features
| Sewer | PublicSewer |
|---|---|
| Heating | ForcedAir |
| Cooling | CentralAir |
| Roof | Composition |
| Appliances | Dishwasher,Disposal,FreeStandingGasRange,FreeStandingRange,FreeStandingRefrigerator,GasAppliances,Island,Marble,Microwave,RangeHood,StainlessSteelAppliance |
| HOA Fee | 500.0 |
| Garage Spaces | 2.0 |
| Architectural Style | NWContemporary |
| Year Built | 1973 |
| Stories Count | 2 |
| Property Subtype | SingleFamilyResidence |
| Tax Year | 2025 |
| Parcel Number | R220853 |
| Accessibility | AccessibleElevatorInstalled |
| Assoc Fee Paid Per | Annually |
| County | Multnomah |
| Property Type | Residential |
| Association Amenities | Pool |
| HOA | Yes |
| Subdivision Name | MONTMORE |
| Full Baths | 2 |
| Status | Active |
| Directions | From SW Patton head south on SW 44th Ave |
| High School | Ida B Wells |
| City | Portland |
| Disclosures | Disclosure |
| MLS Area | _148 |
| Lot Size Square Feet | 22651.0 |
| Listing Terms | Cash,Conventional |
| Elementary School | Bridlemile |
| Tax Annual Amount | 17376.55 |
| Middle/Junior High School | Robert Gray |
| Property Condition | UpdatedRemodeled |
| Virtual Tour | https://my.matterport.com/show/?m=L7xg1qkX6Su |
| Standard Status | Active |
| Accessory Dwelling Unit Y/N | No |
| ViewDescription | Territorial,Valley |
| Legal Description | MONTMORE,BLOCK B,LOT 8 TL 6100 |
| SeniorCommunityYn | False |
| ADU | False |
Interior Features
| Interior Amenities | Elevator,HardwoodFloors,HeatedTileFloor,HighCeilings,Laundry,Marble,Skylight,TileFloor,VaultedCeiling,WalltoWallCarpet,WasherDryer |
|---|---|
| Basement | Daylight,ExteriorEntry,Finished |
| Total Fireplaces | 3 |
| Fireplace Features | Gas |
| Hot Water | Gas |
| Total Bathrooms | 2.1 |
| FuelDescription | Gas |
| Total Bedrooms | 4 |
| Total Baths | 3 |
| 1/2 Baths | 1 |
Exterior Features
| Exterior Amenities | CoveredDeck,CoveredPatio,Deck |
|---|---|
| Parking Features | Driveway,OffStreet |
| Lot Features | Cul_de_sac,GentleSloping,Sloped,Trees |
| Water Source | PublicWater |
| Total Parking | 2.0 |
| Garage Type | Attached,ExtraDeep,Oversized |
| Exterior Description | WoodSiding |
| Foundation Details | Slab |
| Building Area Total | 3104.0 |
| Lot Size Acres | 0.52 |
| Road Surface Type | Paved |
Amenities
- Foreclosure
- Views
- Short Sale
- New Construction
- Adult 55+
- Lease To Own
- No HOA Fees
- Furnished
- Primary On Main
- Air Conditioning
- Seller Finance
- Green
- Fixer Upper
- Horse
- Golf
- Fireplace
- Deck
- Garage
- Basement
- Pool
Property vs Single Family Average in 97221
Price
Taxes
Year Built
Visits
 All information provided is deemed reliable but is not guaranteed and should be independently verified. IDX information is provided exclusively for consumers' personal, non-commercial use, that it may not be used for any purpose other than to identify prospective properties consumers may be interested in purchasing, and that the data is deemed reliable but is not guaranteed accurate by RMLSTM.
The content relating to real estate for sale on this web site comes in part from the IDX program of the RMLSTM of Portland, Oregon. Real estate listings held by brokerage firms other than Weichert, Realtors® - On Main Street - Hillsboro are marked with the RMLSTM logo, and detailed information about these properties includes the names of the listing brokers. Listing content is copyright © 2026 RMLSTM, Portland, Oregon.
This content last updated on September 20, 2026 9:17 PM UTC at 4 AM. Some properties which appear for sale on this web site may subsequently have sold or may no longer be available.
All information provided is deemed reliable but is not guaranteed and should be independently verified. IDX information is provided exclusively for consumers' personal, non-commercial use, that it may not be used for any purpose other than to identify prospective properties consumers may be interested in purchasing, and that the data is deemed reliable but is not guaranteed accurate by RMLSTM.
The content relating to real estate for sale on this web site comes in part from the IDX program of the RMLSTM of Portland, Oregon. Real estate listings held by brokerage firms other than Weichert, Realtors® - On Main Street - Hillsboro are marked with the RMLSTM logo, and detailed information about these properties includes the names of the listing brokers. Listing content is copyright © 2026 RMLSTM, Portland, Oregon.
This content last updated on September 20, 2026 9:17 PM UTC at 4 AM. Some properties which appear for sale on this web site may subsequently have sold or may no longer be available.
