













Address
11995 Nw Sadie St, Portland, OR
Price
$ 899,900
Property Attributes
- MLS#770447064
- TypeSingle Family
- Listing Status Active
- CountyWASHINGTON
- CityPortland
- Area149
- NeighborhoodCREEKVIEW RIDGE
- Zip97229
- StyleFarmhouse
- Year Built2021
- Taxes$ 10353
- Price$ 899,900
- Bedrooms4
- Full Bathrooms3
- Half Bathrooms0
- Sqr Footage2875
- Lot Size0.12 Acres
Data Source:
Regional Multiple Listing Service (RMLSOR)
Property Description
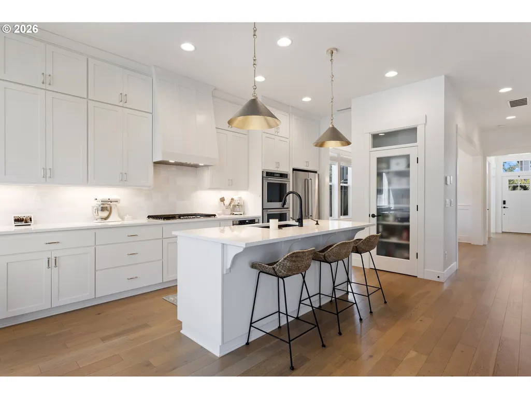
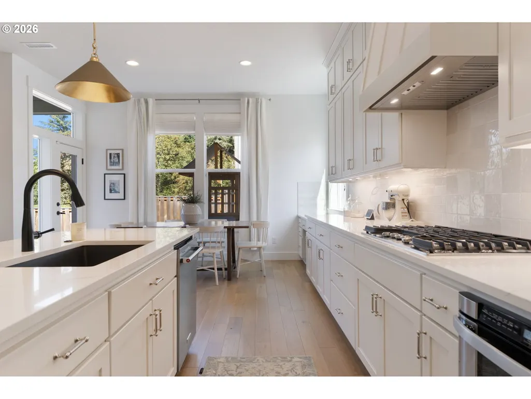
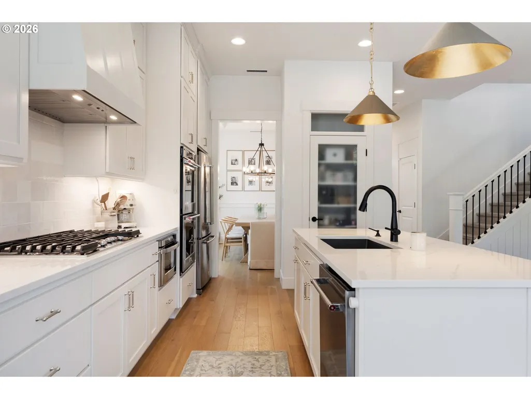
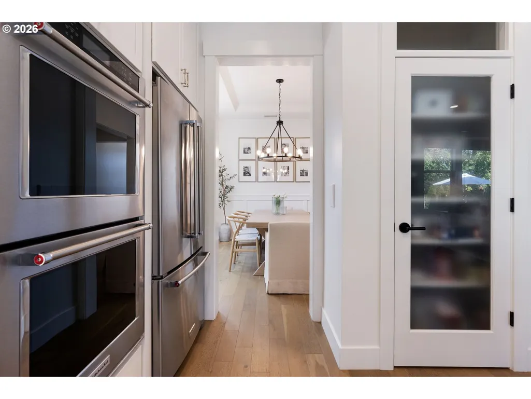
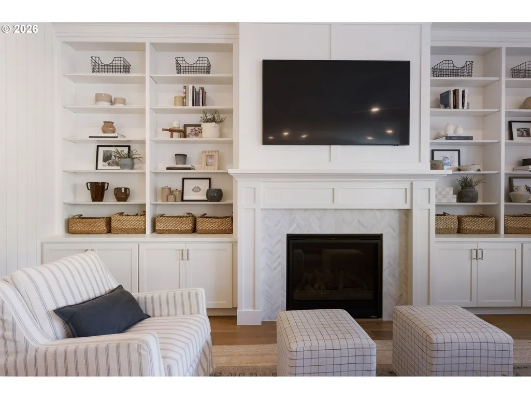
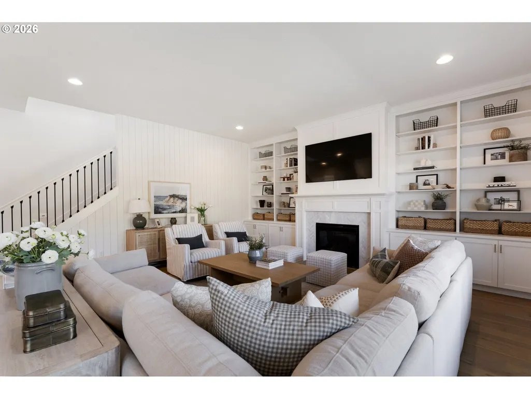
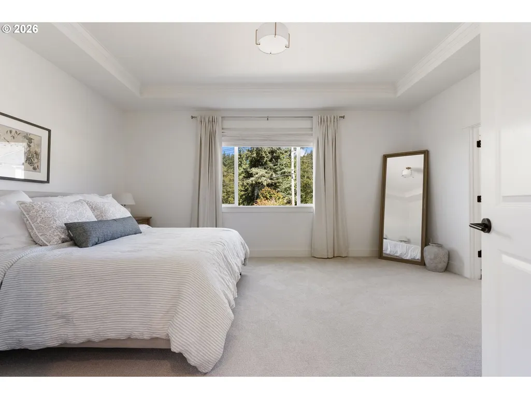
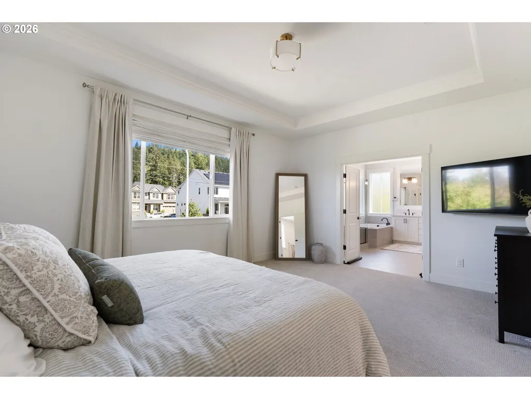
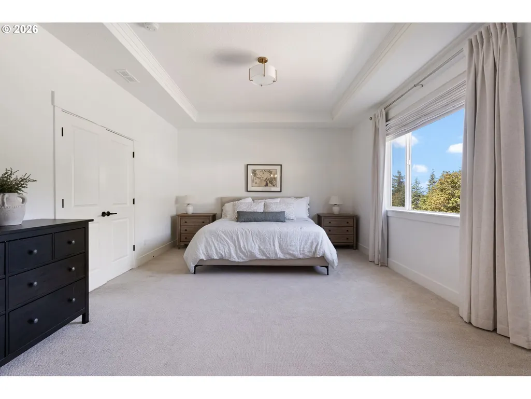
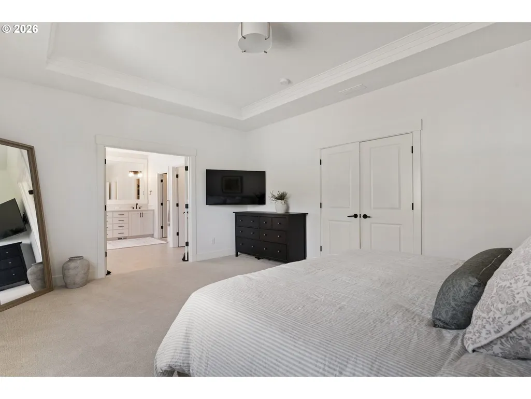
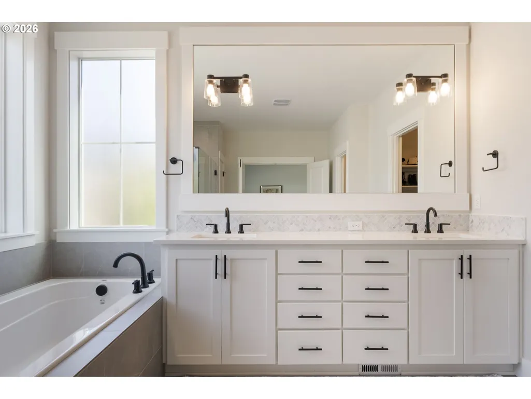
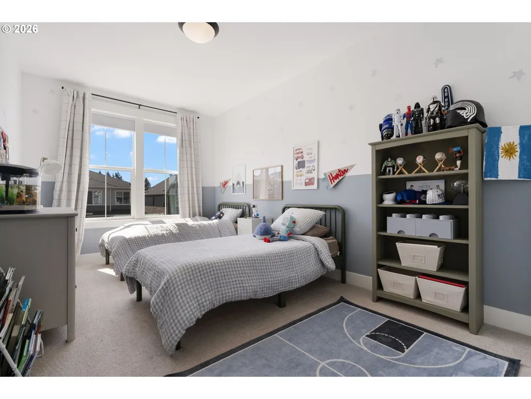
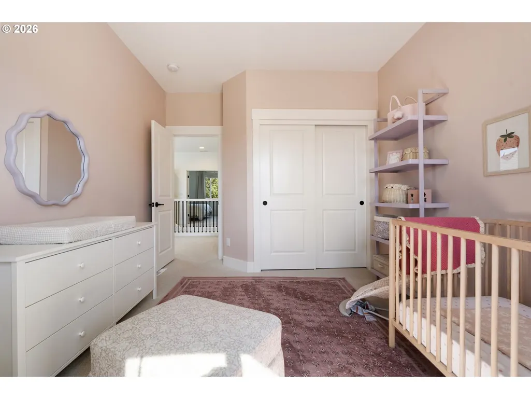
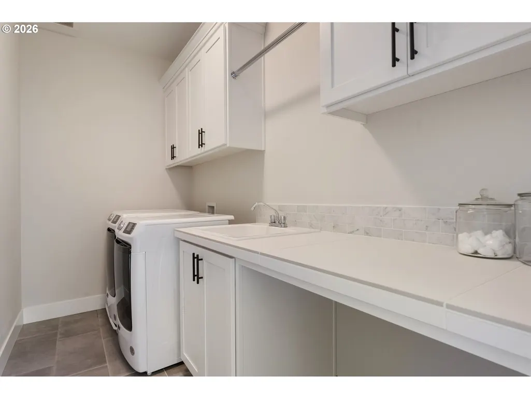
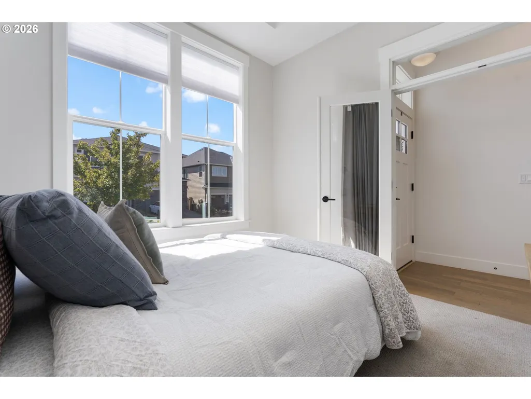
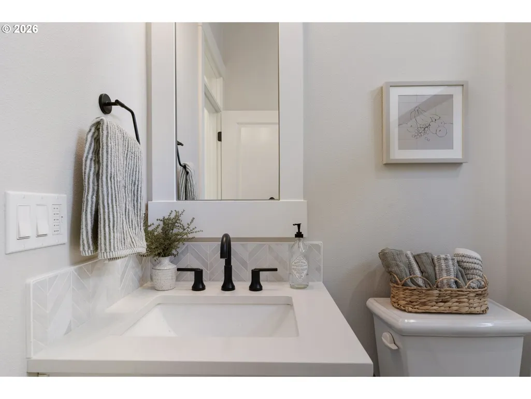
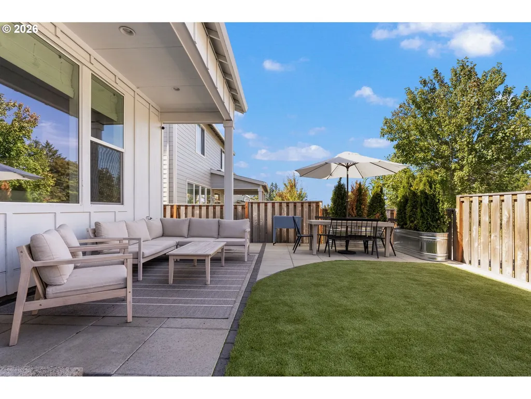
Beautifully designed farmhouse, move-in ready in the heart of Bonny Slope! Tucked onto a corner lot, this home has the perfect blend of thoughtful finishes, functional spaces and an easy, open layout. Step inside to beautiful hardwood floors and a dedicated main-level office with French doors, perfect for working from home or creating a quiet flex space. The heart of the home is the gorgeous open kitchen and great room. The kitchen features white cabinetry, quartz countertops, stainless steel appliances, a gas cooktop, double ovens, a large island with seating, beautiful lighting and a spacious pantry with plenty of room to keep everything organized and tucked away. The kitchen opens seamlessly into the living space, where custom built-ins surround a cozy gas fireplace and oversized windows bring in tons of natural light.There are two great options for dining, including a large formal dining room perfect for hosting, plus an easy eat-in area right off the kitchen for everyday meals. Upstairs, the spacious primary suite feels like a true retreat with plenty of room to unwind. The primary bathroom features a large walk-in shower, soaking tub and generous walk-in closet. The additional bedrooms are wonderfully sized with extra-tall ceilings that make each space feel bright and open. The fourth bedroom has incredible natural light and offers so much flexibility as a large bedroom, bonus room or play room. Outside, the backyard is designed to be enjoyed year-round with a great covered area for rainy PNW days, a wonderful patio for entertaining and turf for easy maintenance. Beautifully maintained, thoughtfully designed and tucked into one of Bonny Slope’s most loved neighborhoods, this home is truly move-in ready and easy to love!
| Elementary School | Middle School | High School |
|---|---|---|
| Bonny Slope Elementary School | Tumwater Middle School | Sunset High School |
| Price History | |
|---|---|
| 9/12/2026 | Listed $899,900 |
General Features
| Sewer | PublicSewer |
|---|---|
| Heating | ForcedAir |
| Cooling | CentralAir |
| Roof | Composition |
| Appliances | BuiltinRange,CookIsland,Dishwasher,Disposal,DoubleOven,FreeStandingRefrigerator,GasAppliances,Island,Pantry,Quartz,RangeHood,StainlessSteelAppliance |
| HOA Fee | 84.0 |
| Garage Spaces | 2.0 |
| Architectural Style | Farmhouse |
| Security Features | Sidewalk |
| Year Built | 2021 |
| Stories Count | 2 |
| Property Subtype | SingleFamilyResidence |
| Tax Year | 2025 |
| Parcel Number | R2210810 |
| Accessibility | NaturalLighting,WalkinShower |
| Assoc Fee Paid Per | Monthly |
| County | Washington |
| Property Type | Residential |
| Association Amenities | Commons,FrontYardLandscaping |
| HOA | Yes |
| Subdivision Name | CREEKVIEW RIDGE |
| Full Baths | 3 |
| Status | Active |
| Directions | Cornell Rd to N on Saltzman,R on Laidlaw,R on Torin Ave to NW Sadie St. |
| High School | Sunset |
| City | Portland |
| Disclosures | Disclosure |
| MLS Area | _149 |
| Lot Size Square Feet | 5227.0 |
| Listing Terms | Cash,Conventional,FHA,VALoan |
| Elementary School | Bonny Slope |
| Tax Annual Amount | 10353.96 |
| Middle/Junior High School | Tumwater |
| Property Condition | Resale |
| Virtual Tour | https://www.zillow.com/view-imx/36774529-12a1-4d76-b4e0-f9ea903b443d?wl=true&setAttribution=mls&initialViewType=pano |
| Standard Status | Active |
| Accessory Dwelling Unit Y/N | No |
| ViewDescription | Territorial |
| Legal Description | CREEKVIEW RIDGE,LOT 37,ACRES 0.12 |
| SeniorCommunityYn | False |
| ADU | False |
Interior Features
| Interior Amenities | EngineeredHardwood,GarageDoorOpener,HighCeilings,Laundry,Quartz,VaultedCeiling,WalltoWallCarpet |
|---|---|
| Basement | CrawlSpace |
| Total Fireplaces | 1 |
| Fireplace Features | Gas |
| Hot Water | Gas |
| Window Features | DoublePaneWindows |
| Total Bathrooms | 3.0 |
| FuelDescription | Gas |
| Total Bedrooms | 4 |
| Total Baths | 3 |
Exterior Features
| Exterior Amenities | Fenced,Porch,Yard |
|---|---|
| Parking Features | Driveway |
| Lot Features | Level |
| Water Source | PublicWater |
| Total Parking | 2.0 |
| Garage Type | Attached |
| Exterior Description | BoardBattenSiding |
| Foundation Details | ConcretePerimeter |
| Building Area Total | 2875.0 |
| Lot Size Acres | 0.12 |
| Road Surface Type | Paved |
Amenities
- Foreclosure
- Views
- Short Sale
- New Construction
- Adult 55+
- Lease To Own
- No HOA Fees
- Furnished
- Primary On Main
- Air Conditioning
- Seller Finance
- Green
- Fixer Upper
- Horse
- Golf
- Fireplace
- Deck
- Garage
- Basement
- Pool
Property vs Single Family Average in 97229
Price
Taxes
Year Built
Visits
 All information provided is deemed reliable but is not guaranteed and should be independently verified. IDX information is provided exclusively for consumers' personal, non-commercial use, that it may not be used for any purpose other than to identify prospective properties consumers may be interested in purchasing, and that the data is deemed reliable but is not guaranteed accurate by RMLSTM.
The content relating to real estate for sale on this web site comes in part from the IDX program of the RMLSTM of Portland, Oregon. Real estate listings held by brokerage firms other than Weichert, Realtors® - On Main Street - Hillsboro are marked with the RMLSTM logo, and detailed information about these properties includes the names of the listing brokers. Listing content is copyright © 2026 RMLSTM, Portland, Oregon.
This content last updated on September 21, 2026 5:48 PM UTC at 4 AM. Some properties which appear for sale on this web site may subsequently have sold or may no longer be available.
All information provided is deemed reliable but is not guaranteed and should be independently verified. IDX information is provided exclusively for consumers' personal, non-commercial use, that it may not be used for any purpose other than to identify prospective properties consumers may be interested in purchasing, and that the data is deemed reliable but is not guaranteed accurate by RMLSTM.
The content relating to real estate for sale on this web site comes in part from the IDX program of the RMLSTM of Portland, Oregon. Real estate listings held by brokerage firms other than Weichert, Realtors® - On Main Street - Hillsboro are marked with the RMLSTM logo, and detailed information about these properties includes the names of the listing brokers. Listing content is copyright © 2026 RMLSTM, Portland, Oregon.
This content last updated on September 21, 2026 5:48 PM UTC at 4 AM. Some properties which appear for sale on this web site may subsequently have sold or may no longer be available.
